A pipe changes direction during construction. The ceiling closes, the team moves on, and the original plan remains untouched. Years later, someone looking for that pipe may trust a drawing that never captured the change. An as-built survey helps close this gap between planned and completed work. Understanding that difference can prevent costly mistakes for owners, contractors and future maintenance teams, which is why this educational guide matters to Inspectex.
As-Built, Record and Measured Building Surveys: Where the Terms Diverge
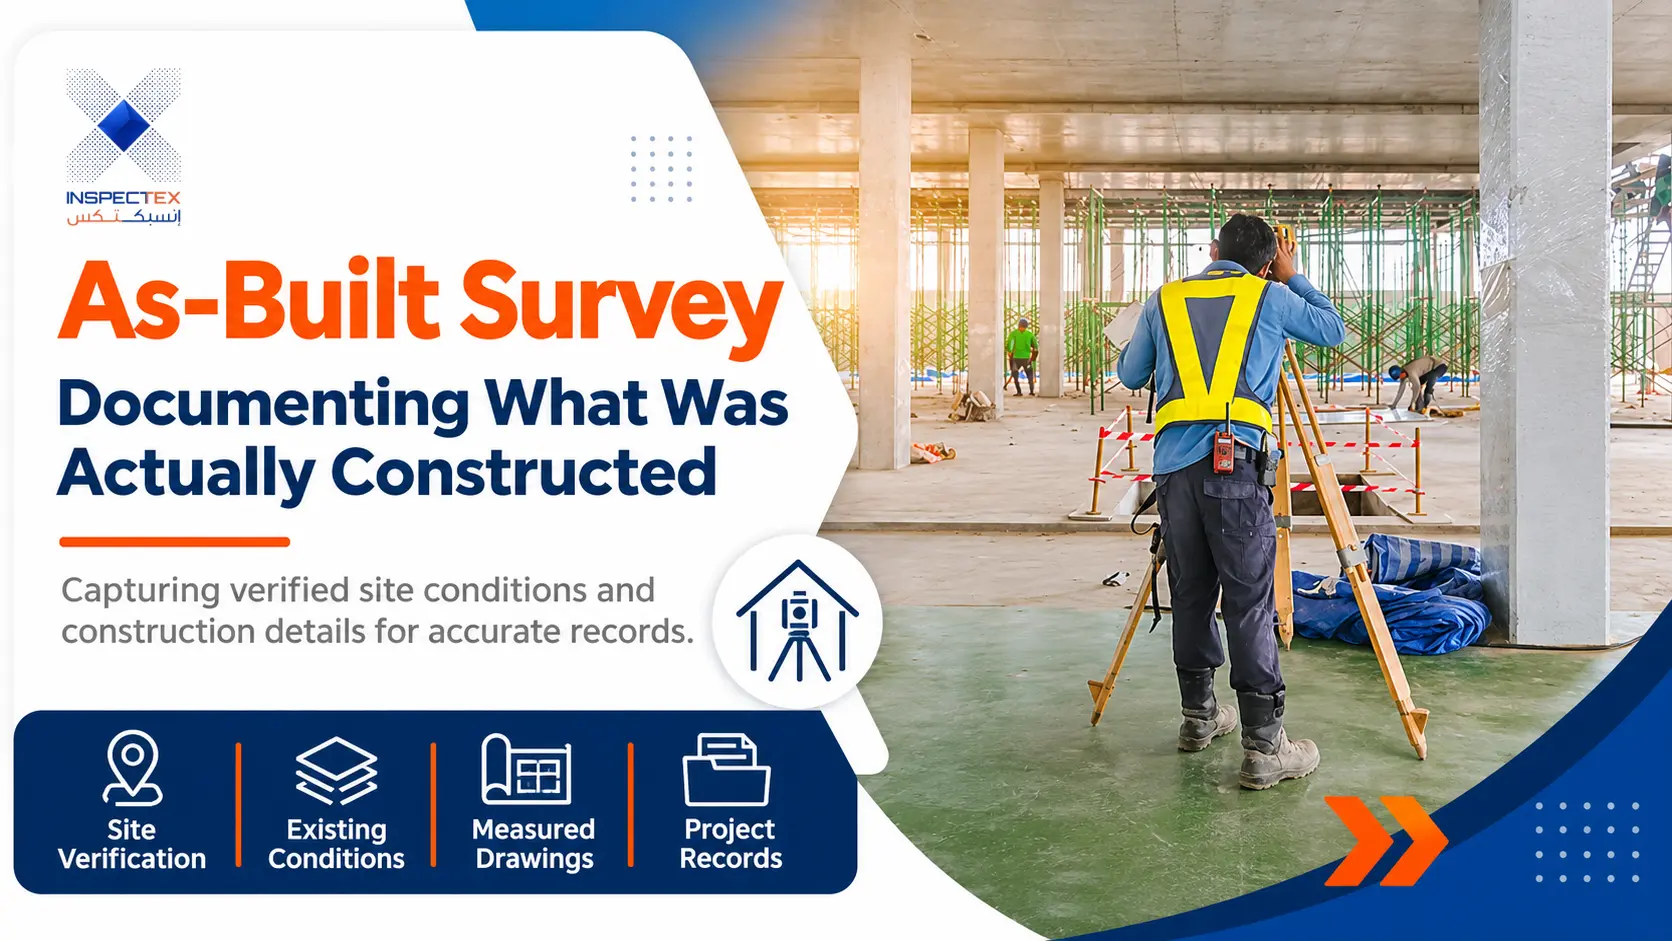
Similar names often hide different levels of certainty. An as-built survey uses site measurements to capture the existing location, dimensions and arrangement of a completed asset, within an agreed scope and accuracy.
Contractor-marked as-built records usually track construction changes. Record drawings may then be prepared by a designer from those updates, without independently measuring every element. A measured building survey focuses on the physical geometry of an existing building, including rooms, elevations and levels. Clients should ask who checked the information, when it was collected and what remained inaccessible.
What Should Be Included in As-Built Drawings?
A useful record answers practical questions before anyone opens a wall, replaces equipment or changes a space. The content of an as-built survey should therefore follow the building’s intended future use.
Structural Grid, Slab Levels and Building Shape
Show column positions, grid references, floor and roof levels, wall outlines, openings and relevant dimensions. Separate measured features from details taken only from historical plans. Where structural components are concealed, mark their location or dimensions as unverified instead of guessing.
MEP Routes, Risers, Equipment and Capacities
Record accessible electrical distribution, plumbing routes, drainage connections, ventilation equipment, risers and major service access points. Include equipment identifiers and documented capacities where reliable schedules or labels exist. A visible route cannot prove where a hidden pipe continues behind a finished wall.
Changes From Approved Designs
Compare final layouts with approved plans, documented instructions and authorized variations. Describe relocated openings, redirected services and equipment substitutions using clear references. Records gathered during construction inspections can help trace changes made before walls and ceilings were closed.
Dates, Revision History and Survey References
Every sheet should identify its project, issue date, revision, author and status. State the measurement method, agreed accuracy, coordinate system or local reference points, where applicable. Give photographs and digital files names that connect them to the correct drawing revision. Keep original source evidence available so later users can distinguish measured facts from information supplied by contractors.
When Accurate Construction Records Matter Most
Incomplete records become especially expensive when responsibility changes hands or a building needs alteration.
Handover, Operating Manuals and Maintenance
During pre-handover inspection, teams may identify visible defects, while construction records show where components were installed. These serve different purposes. Facility managers also need operating manuals, warranties, equipment schedules and accessible service locations. Give them a consistent, searchable package rather than unrelated files. Include a handover index explaining which documents are final, which are historical and where equipment maintenance information can be found.
Property Sales, Due Diligence and Lenders
Buyers can compare recorded areas, major alterations and equipment layouts with the actual property. A property condition assessment evaluates the asset’s condition, while construction records describe its layout and installed systems. Lenders or buyers may request both, depending on their agreement and risk review. Neither document guarantees an accurate valuation. Buyers should also check whether alterations were approved and whether the supplied records describe the whole property or only selected areas.
Permit Closure and Authority Requirements
A project may require evidence of completion and compliance, but submission rules depend on the applicable authority and project. Do not assume every approval requires a full survey package. Confirm the exact deliverables with the responsible municipality, approved engineering office and project contract before submission.
Saudi Arabia: Documenting Completed Buildings Correctly
Local compliance deserves its own check. An as-built survey may support project records, but its scope must be agreed separately from regulatory submissions.
Saudi Building Code and Submission Formats
As of October 2026, the Saudi Building Code’s 2024 edition applies to new projects whose building permits were issued from June 30, 2025. The Balady occupancy-certificate process involves the relevant engineering office and municipal approval. This does not establish a universal obligation to upload every drawing in one specific format. Confirm whether the client or authority needs PDF sheets, editable CAD files, a digital model or supporting evidence.
One Controlled Record Across Contractors
A request labelled “as-built documentation Saudi Arabia” should name the project scope and handover standard. Assign each contractor responsibility for recording changes in its own work. One coordinator should resolve overlapping references, check file versions and identify missing evidence before compiling the final package. Any unresolved differences should be listed openly rather than silently copied into a clean-looking drawing. That prevents conflicting ceiling, structural and service layouts.
How Reliable Building Surveys Are Produced
Measurement starts with a clear purpose, not the choice of technology. A modern as-built survey should specify accuracy, accessible areas and the resulting deliverables before fieldwork begins.
Laser Scanning, Photogrammetry and Manual Checks
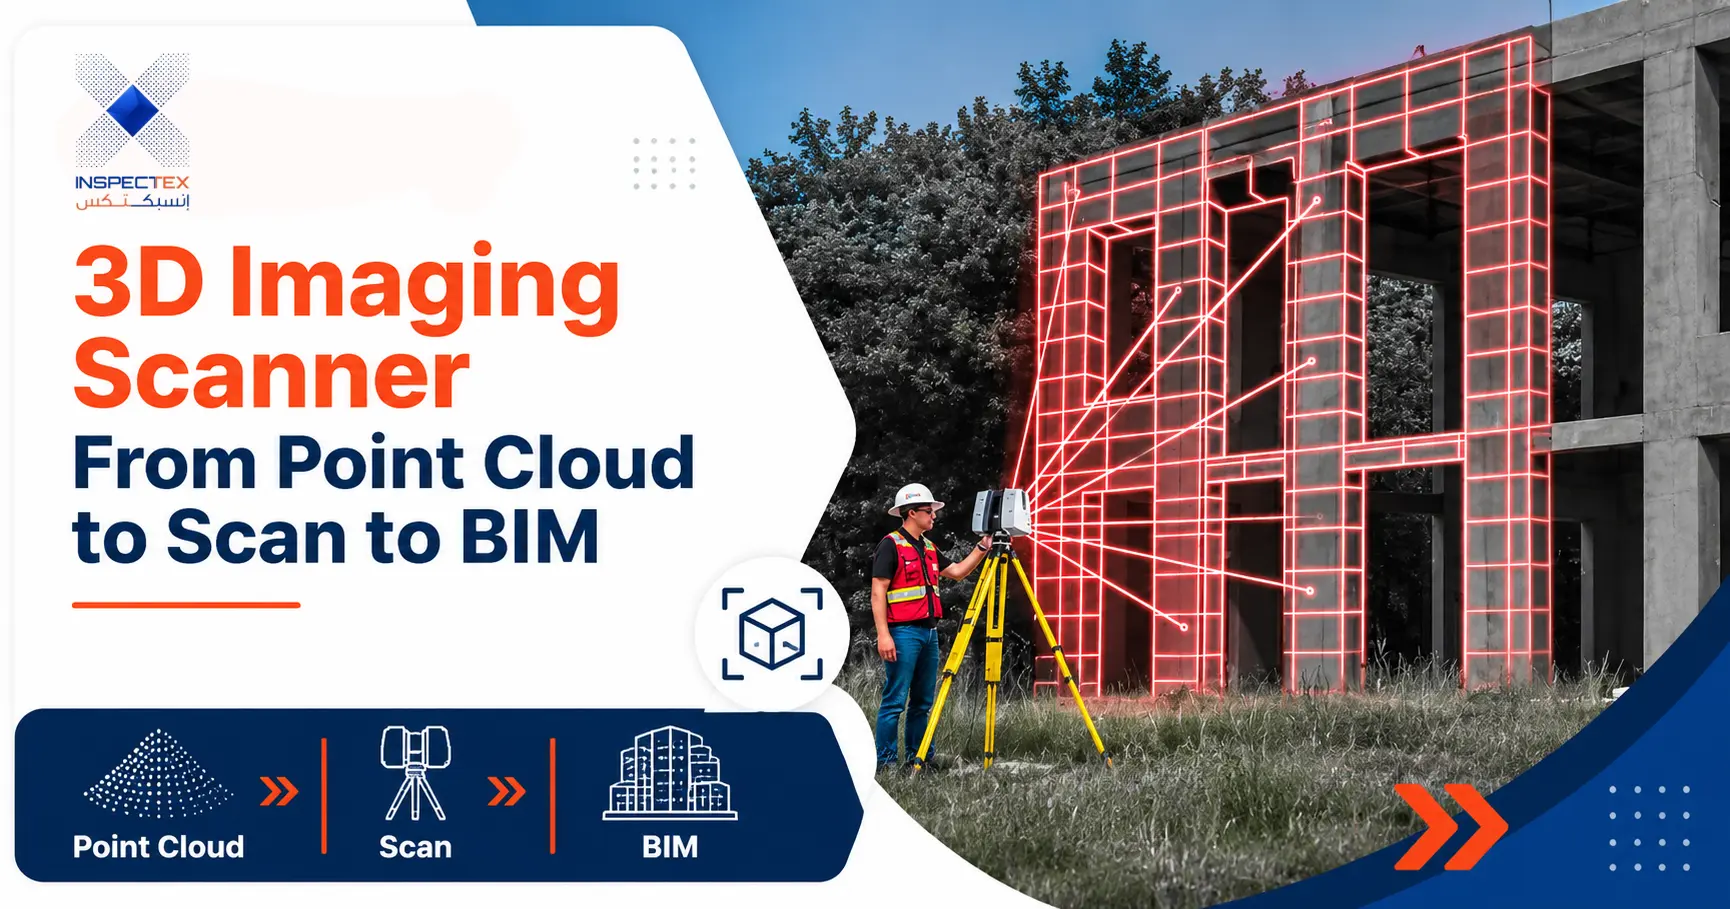
Laser scanning can capture visible surfaces as a three-dimensional point cloud. Photogrammetry uses overlapping images to reconstruct geometry, while direct measurements help verify critical dimensions and areas with limited visibility. A measured building survey may combine these methods. The final model still needs checking, especially around reflective surfaces, hidden spaces and complex plant rooms.
Non-Destructive Methods for Concealed Elements
Some methods can help locate embedded reinforcement or concealed features without opening the structure. Their results depend on materials, depth, site conditions and interpretation. They do not prove the exact position or condition of every hidden service. Record what was detected, the method used and uncertainty; use earlier construction photographs or verified installation records where available.
What Inaccurate Records Can Cost
One drawing error can spread through a renovation budget, maintenance plan or transaction.
Rework, Accidental Damage and Disputes
Incorrect service locations can cause avoidable drilling damage, delays and repeated work. Disagreement over an undocumented variation can also complicate responsibility for changes. A suitable risk assessment should account for uncertain records before invasive work begins. An as-built survey reduces uncertainty only within the areas actually measured or verified.
Valuation and Insurance Questions
Missing records can make it harder to establish the extent of alterations, plan repairs or explain building systems to prospective purchasers and insurers. Effects on valuation or coverage depend on the case and the relevant policy or agreement. Treat complete records as evidence, not a promise of approval.
Frequently Asked Questions About As-Built Surveys
What Is an As-Built Survey?
It documents existing building geometry and installed features using measurements and other verified evidence. Its reliability depends on scope, access, survey accuracy and clearly stated limitations.
What Should Be Included in As-Built Drawings?
Include relevant dimensions, structural references, accessible MEP layouts, approved changes, equipment information, issue dates and revision details. Identify information that could not be independently verified.
What Is As-Built Documentation in Construction?
It is the collection of updated plans, records, photographs, equipment details and change information used to explain what was actually installed. Required contents depend on the contract and project.
Who Is Responsible for Producing the Final Records?
Responsibility follows the contract. Contractors commonly record installation changes; designers or surveyors may compile or verify specified outputs. Confirm ownership, review duties and sign-off requirements in writing.
Conclusion: Keep the Building’s History Usable
When records reflect reality, future teams can plan with fewer unknowns and avoid repeating old mistakes. Clear scope, traceable revisions and honest limits make every document more useful over time. Inspectex shares this explanation to support informed building decisions and encourage owners to keep reliable records before they need them.