A new building can look ready while problems remain hidden above ceilings and behind walls. A ventilation system may supply too little fresh air. A neat electrical panel may hide a loose connection. A spotless bathroom may conceal a leak. These problems become expensive after people move in. Understanding how building systems are checked before handover helps owners ask better questions and make informed decisions. Helping people understand these risks matters to Inspectex.
What an MEP Inspection Covers and Where Its Boundaries Sit
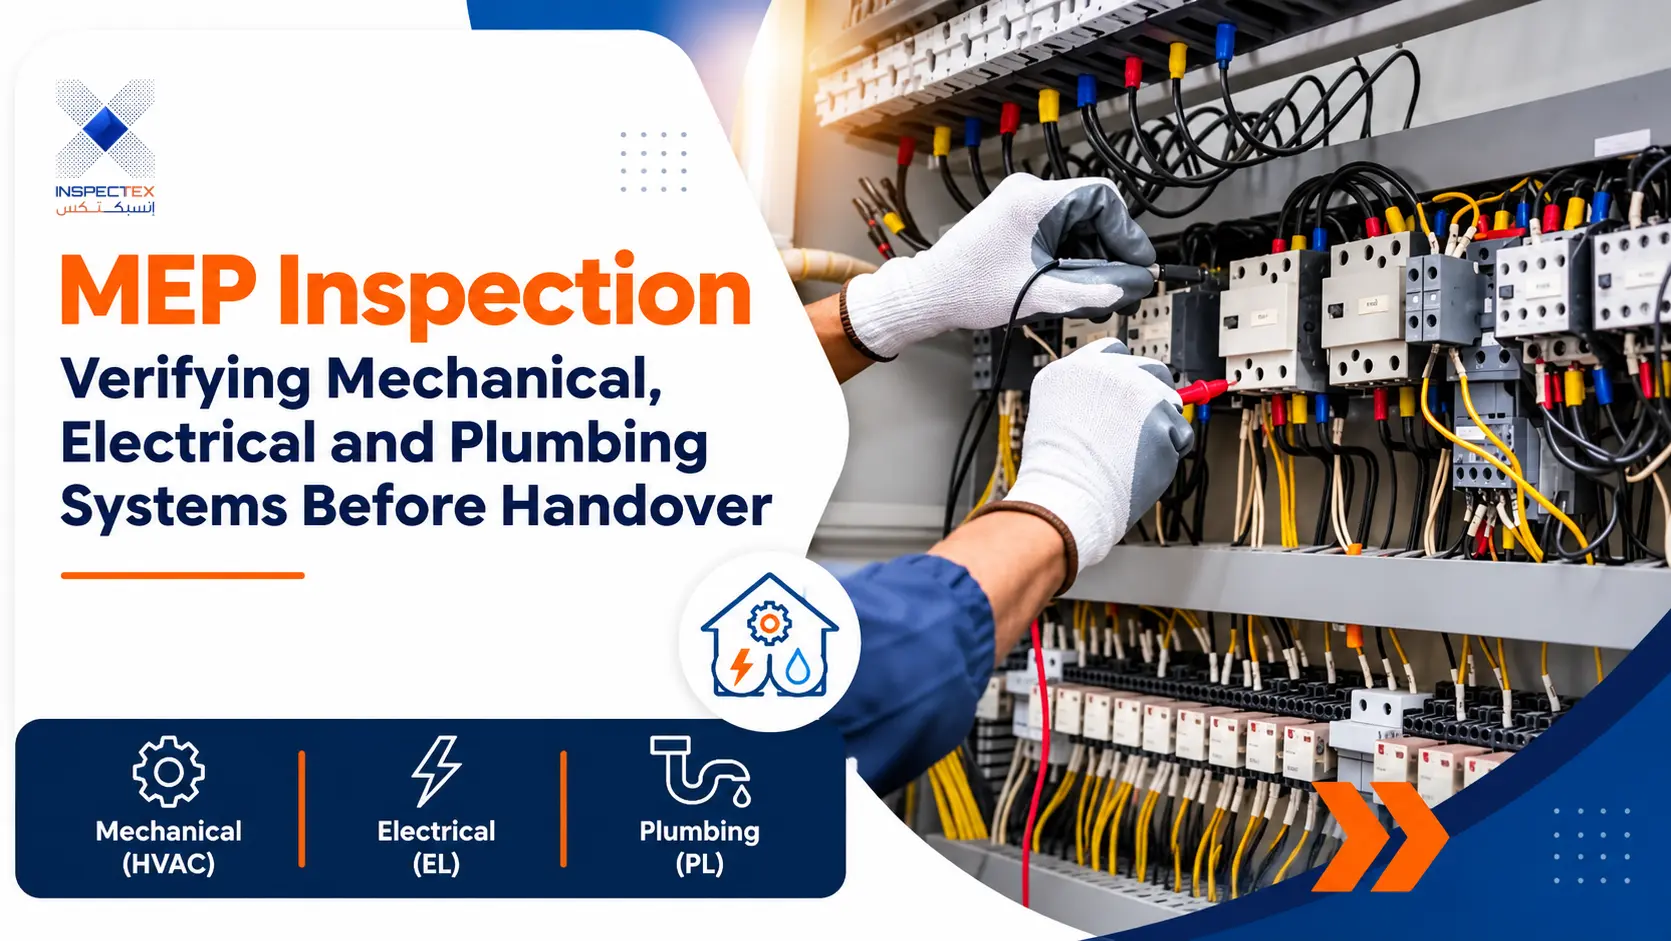
An MEP inspection checks mechanical, electrical, and plumbing systems against approved drawings, relevant rules, and the agreed scope. It considers installation, performance, maintenance access, and test records. Checklists vary by building and equipment.
This process does not automatically certify structural strength, architectural finishes, or every hidden component. Some checks need access before walls close; others need working systems. Visual checks and test records provide different evidence.
Mechanical Inspection: Comfort, Airflow and Equipment
Cooling and ventilation problems can stay unnoticed until rooms are occupied. A mechanical inspection looks at equipment installation, airflow, controls, and the way connected systems operate.
HVAC Equipment, Ductwork and Air Balancing
Engineers check accessible ducts, insulation, outlets, supports, and controls. Where needed, they compare airflow measurements with the design. Uneven room temperatures, noisy outlets, or weak ventilation may indicate issues needing further tests.
Pumps, Chillers, Insulation and Vibration Control
Where pumps or chillers exist, checks cover connections, clearances, insulation, and unusual movement. Results are compared with approved requirements.
Smoke Control and Ventilation Interfaces
In buildings with smoke-control systems, ventilation equipment may interact with fire alarms, dampers, and emergency controls. Functional tests should follow the approved fire-safety design. Comfort ventilation and smoke control serve different purposes.
Electrical Inspection: Power Distribution and Safety
Electrical systems can appear normal while hidden faults remain. An electrical inspection combines visible installation checks with suitable measurements and test records, completed by a qualified electrical engineer.
Distribution Boards, Cable Sizing, Earthing and Bonding
Checks include panel identification, breaker ratings, accessible cable routes, protective connections, and safe clearances. Cable sizes are compared with the approved design and expected loads, not guessed from appearance. Electrical fault detection is especially relevant when repeated breaker trips or overheating suggest a fault.
Protection Settings, Insulation Checks and Load Verification
Engineers review protection settings and available design calculations. Insulation resistance or other measurements may be required before energizing or during controlled testing. Full load tests and protection coordination studies need an agreed scope, appropriate safety controls, and suitable project conditions.
Emergency Power, Lighting and Life-Safety Circuits
Where provided, backup power, emergency lighting, alarms, and related circuits need functional verification. Records should show what was tested, what failed, and what was corrected. A successful power-on check alone cannot prove the complete safety sequence works.
Plumbing and Drainage Inspection: Protecting the Building From Water
Water systems often cause damage far from the original fault. The mechanical engineer examines supply, drainage, and related equipment according to the installation stage.
Pressure and Leak Testing of Supply Networks
Water supply pipes are checked for secure connections, suitable supports, and evidence of leakage. Pressure-test results should be assessed against the specified method and conditions. Water leak detection becomes relevant when unexplained moisture or pressure changes need focused investigation.
Drainage Falls, Venting and Wet-Area Flood Tests
Drainage checks examine pipe slopes, traps, accessible connections, and vent arrangements against drawings. Wet-area flood tests may assess waterproofing where specified and safe to perform. These results should not be confused with pressure tests on supply pipes.
Water Storage, Pumps and Drinking-Water Protection
Where installed, engineers review tank access, covers, pipe connections, pump operation, and measures against unwanted water contamination. Safe separation of drinking-water systems from other supplies matters. Requirements depend on approved specifications.
Saudi Building Codes and Fire-Safety Approvals
For Saudi projects, the correct code edition and permit date matter. Engineers must check the actual approved plans and applicable requirements before deciding whether work complies.
Saudi Building Code Provisions and Project Sign-Off
The Saudi Building Code’s 2024 edition applies to new projects with building permits issued from June 30, 2025. Key references include SBC 401 for electrical systems, SBC 501 for mechanical systems, and SBC 701 for plumbing. SBC 801 addresses fire protection. The project’s permit, occupancy type, and approved plans determine the required checks and sign-offs. MEP inspection services should not be presented as a substitute for official approvals.
Fire Safety Interfaces and Project-Specific Approvals
Fire alarms, smoke control, emergency power, and related equipment may need coordinated testing. Saudi Civil Defense publishes guidance for fire-protection drawings and conformity submissions. Approval steps differ by project, so a private report should never be described as automatic Civil Defense clearance.
Inspection Stages From Design to Occupancy
Finding a problem before it is concealed is generally easier than reopening completed finishes. A good inspection plan follows construction milestones rather than relying only on a final visit.
Design Review and Checks Before Walls Close
Early reviews compare system layouts, equipment access, and coordination between trades. Before pipes, ducts, and cables are hidden, engineers can check routes, supports, and visible joints. Photos preserve evidence.
Testing, Commissioning and Handover Defects
Commissioning checks whether installed systems perform as intended under defined conditions. Results and retest records should be assembled before acceptance. A pre-handover inspection can identify visible gaps, but it cannot replace every specialist performance test. An MEP inspection at this stage should state what was actually witnessed.
Condition Checks After Occupancy
After occupancy, recurring faults or rising utility use may justify an assessment. Engineers can compare current conditions with handover records and maintenance history to identify changes, rather than assume every issue began during construction.
Why Building-System Failures Can Become Costly
Problems found after handover may interrupt daily use and require access through finished surfaces. Repair costs depend on the fault, location, and contract responsibilities.
Energy Waste, Early Replacement and Warranty Disputes
Poor airflow, incorrect controls, and inefficient operation may increase energy use. Leaks can damage finishes, while recurring electrical faults can affect equipment. A clear inspection report with dated findings and supporting evidence helps owners discuss repairs and warranty claims.
Disputes When Commissioning Records Are Missing
Without test sheets and correction records, it becomes harder to establish what worked at handover. Missing documents do not automatically establish legal liability. Contract terms, applicable law, and technical evidence all matter.
Frequently Asked Questions About Building-System Checks
What Is an MEP Inspection?
It is a structured check of mechanical, electrical, and plumbing installations, including relevant documents and agreed tests, to identify defects and verify performance before or after handover.
What Do MEP Services Include?
They usually cover heating, ventilation, air conditioning, electrical power and protection, water supply, and drainage. MEP inspection services vary according to equipment installed and the project’s agreed scope.
What Is MEP Testing?
It means using documented procedures and appropriate measurements to verify system operation, safety, and performance. Examples include electrical checks, water pressure tests, and airflow measurements where required.
When Is the Best Time to Check MEP Systems?
Schedule checks during construction before concealed work is covered, during testing and commissioning, and before final acceptance. Further checks may be useful when problems develop after occupancy.
Conclusion: Better Questions Before Handover
A finished building should come with more than working switches and cool rooms. Owners need clear test records, honest defect lists, and a realistic understanding of what remains unchecked. By sharing practical building knowledge, Inspectex aims to help people make safer, better-informed property decisions. Before accepting a building, ask for its approved drawings, commissioning results, and outstanding correction list.