Blog

  • حي اليرموك الرياض: دليل شامل للموقع والسكن والخدمات وأسعار العقارات

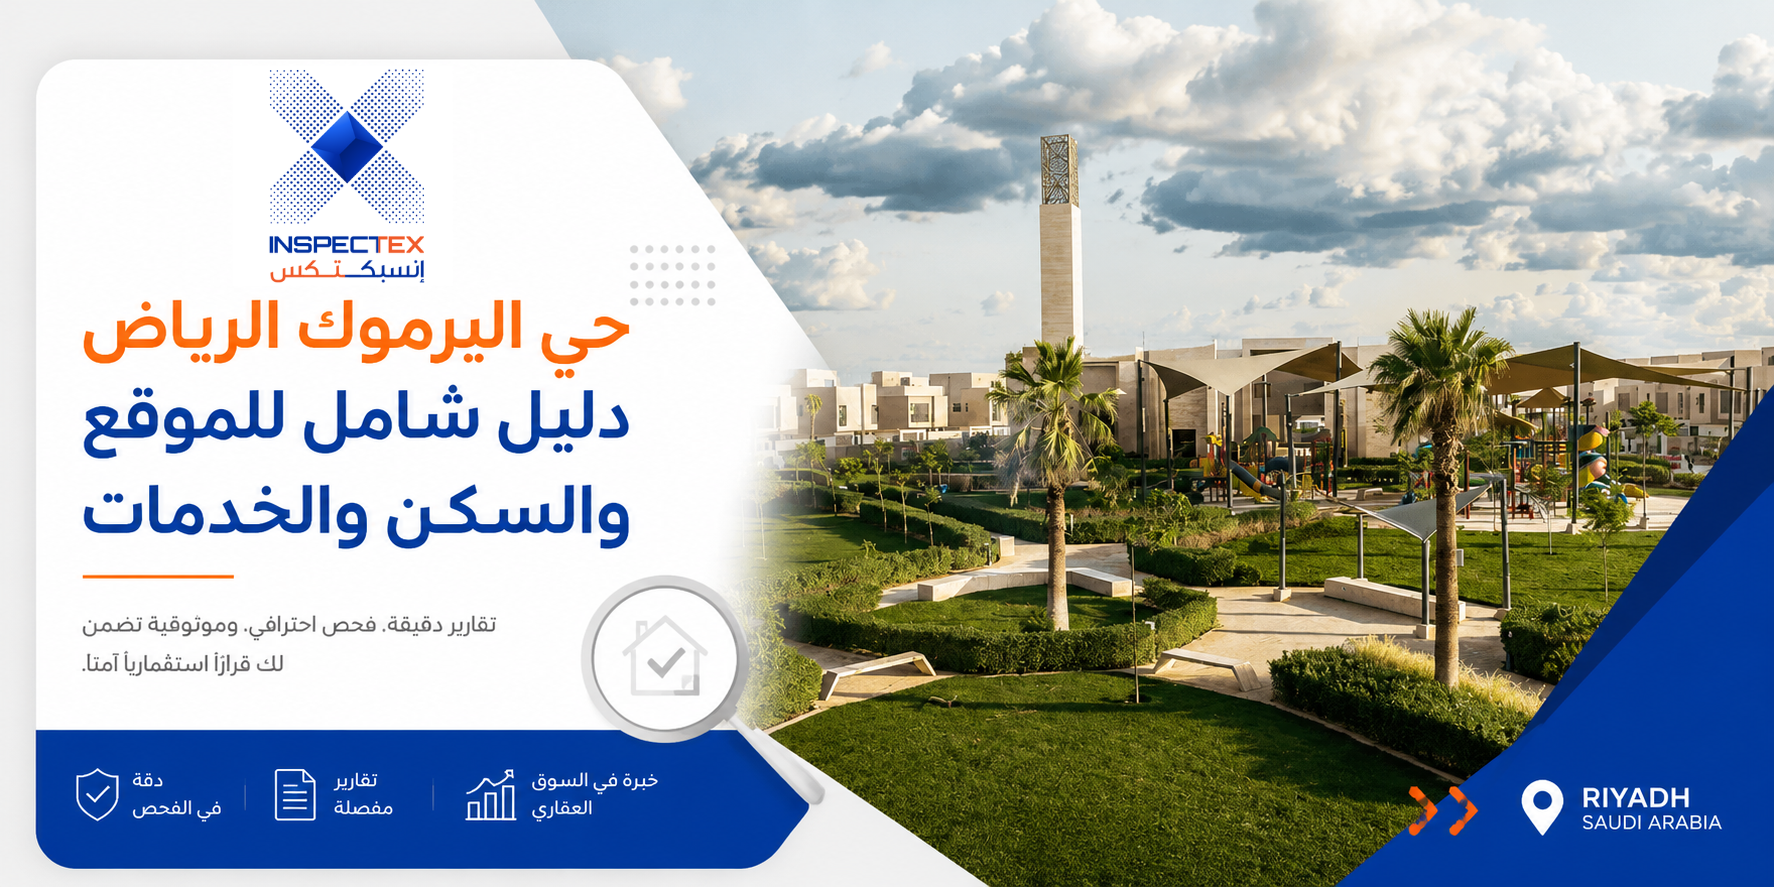
    حي اليرموك الرياض: دليل شامل للموقع والسكن والخدمات وأسعار العقارات

    اين يقع حي اليرموك في الرياض؟

    موقع حي اليرموك على الخريطة

    حي اليرموك الرياض من أبرز أحياء شرق العاصمة وأكثرها نشاطًا العقاريًا. يقع الحي في الجهة الشرقية من الرياض، ويُعدّ جزءًا راسخًا من المنظومة السكنية والتجارية التي تُشكّل شرق المدينة. تميّز الحي على مدار السنوات بامتزاج الطابع السكني مع وجود خدمات تجارية متنوعة، مما أكسبه حيوية تجعله مختلفًا عن الأحياء السكنية الخالصة.

    موقع حي اليرموك الجغرافي يجعله في نقطة وصل بين عدة محاور شرقية رئيسية، وهو ما يُفسّر الطلب المستمر على عقاراته من السكان والمستثمرين على حد سواء. الحي يحمل هوية راسخة وشخصية واضحة في خريطة الرياض، وليس مجرد مخطط عمراني حديث لا يزال يبحث عن هويته.

    أهم الطرق والمعالم القريبة من حي اليرموك شرق الرياض

    يمتاز حي اليرموك شرق الرياض بشبكة طرق وشوارع داخلية منظمة تُيسّر الحركة في كل الاتجاهات:

    • طريق الدمام – الشريان الشرقي الرئيسي الذي يربط الحي بباقي مناطق الرياض والمنطقة الشرقية
    • الطريق الدائري الشرقي – يُتيح التنقل السريع بين أحياء الشرق ويربطها بالطرق الدائرية الأخرى
    • شارع الصحابة – من أبرز الشوارع الداخلية للحي، يتميز بحيويته التجارية وارتباطه بشبكة الطرق السريعة
    • شارع الخندق – يتسم بتنوع خدماته ومرافقه مما يجعله محورًا سكنيًا وتجاريًا متعدد الاستخدامات
    • شارع الهواشلة – شارع فرعي هادئ يناسب الأسر الباحثة عن بيئة سكنية مستقرة

    ومن أبرز المعالم القريبة من حي اليرموك الرياض: أطياف مول، والمجمعات التجارية في الأحياء المجاورة كالحمراء والقادسية، وهي مسافات لا تتجاوز دقائق بالسيارة.

    مميزات السكن في حي اليرموك الرياض

    جودة الحياة في حي اليرموك شرق الرياض

    ما يُميّز حي اليرموك شرق الرياض أنه حي حيّ بالمعنى الحرفي، لا هو هادئ جدًا حتى يُشعرك بالعزلة، ولا مكتظ جدًا حتى يُثقل حياتك اليومية. هذا التوازن بين الحيوية والهدوء يجعله بيئة ملائمة لطيف واسع من السكان: الأسر والأفراد والمستثمرين على حد سواء.

    البنية التحتية في الحي ناضجة ومستقرة بحكم عمره وتاريخه العمراني. وبينما تستمر الرياض في استقطاب شريحة كبيرة من عدد سكان المملكة العربية السعودية الباحثين عن السكن، يبقى حي اليرموك الرياض أحد الأحياء التي تُقدّم إجابة واقعية لهذا الطلب المتصاعد.

    توفر الخدمات والمرافق في الحي

    حي اليرموك الرياض من الأحياء التي نضجت خدماتها بشكل عضوي مع الوقت. ليس أمامك هنا حي ناشئ تنتظر خدماته أن تكتمل، بل حي مكتمل الملامح تتوفر فيه شبكة خدمات يومية شاملة تُغطي معظم احتياجات السكان دون الحاجة للتنقل المستمر.

    الخدمات في حي اليرموك الرياض

    المدارس والمراكز التعليمية

    يضم حي اليرموك الرياض مدارس حكومية وأهلية تُغطي المراحل الدراسية المختلفة، من بينها مدرسة حي اليرموك الابتدائية التي تُمثّل إحدى الركائز التعليمية الراسخة في الحي. كما تتوفر في المنطقة المحيطة مراكز تحفيظ قرآن ومراكز تعليمية متخصصة تُثري الخيارات المتاحة للأسر.

    الحضور التعليمي الجيد في الحي يجعله خيارًا عمليًا للأسر التي تُقدّم قرب المدرسة في حساباتها السكنية، وهو اعتبار لا يُستهان به في مدينة بحجم الرياض.

    المستشفيات والخدمات الصحية

    يتوفر في نطاق حي اليرموك الرياض مركز صحي حي اليرموك الذي يُقدّم الخدمات الطبية الأساسية للسكان، إلى جانب عيادات متخصصة خاصة موزعة داخل الحي وعلى شوارعه الرئيسية. وتقع مستشفيات تخصصية أكبر في الأحياء المجاورة ضمن مسافة زمنية مقبولة بالسيارة.

    الصيدليات حاضرة على الطرق الرئيسية داخل الحي وعلى حدوده بكثافة تُلبي الاحتياجات الدوائية اليومية للسكان دون عناء.

    الأسواق والمراكز التجارية والمطاعم

    يتميز حي اليرموك الرياض بتنوع تجاري ملحوظ يُشكّل جزءًا من هويته. المطاعم والمقاهي موزعة على الشوارع الرئيسية بشكل يُنشّط الحياة اليومية ويُقدّم خيارات لمختلف الأذواق والميزانيات. فروع سلاسل التجزئة الكبرى وبقالات الحي تُغطي احتياجات التسوق اليومي، فيما يقع أطياف مول على مقربة لمن يريد خيارات أوسع.

    أسعار العقارات في حي اليرموك الرياض

    أسعار الشقق والفلل في حي اليرموك

    تتسم عقارات حي اليرموك الرياض بالتنوع الواضح الذي يُناسب طيفًا واسعًا من الباحثين. تتوفر شقق وفلل وأدوار سكنية بمساحات ومواصفات متباينة، وهو ما يجعله حيًا لا يُفصّل نفسه لفئة واحدة.

    بحسب مؤشرات السوق المتاحة، يبلغ متوسط سعر المتر المربع للفلل في حي اليرموك نحو 3,281 ريال، وهو رقم يعكس موقعًا عقاريًا تنافسيًا في شرق الرياض. أما إيجارات الشقق فتتراوح تقريبًا بين:

    • شقة غرفة وصالة: من 18,000 إلى 28,000 ريال سنويًا
    • شقة غرفتين وصالة: من 25,000 إلى 38,000 ريال سنويًا
    • شقة ثلاث غرف وصالة: من 33,000 إلى 52,000 ريال سنويًا

    العوامل المؤثرة على أسعار العقارات في الحي

    تتحكم في أسعار عقارات حي اليرموك الرياض جملة من العوامل الموضوعية:

    • الموقع داخل الحي: الوحدات على شارع الصحابة أو الشوارع التجارية الرئيسية تحمل علاوة سعرية واضحة مقارنة بالشوارع الداخلية الأهدأ
    • نوع الوحدة ومساحتها: الفلل تتصدر السلم السعري، تليها الشقق الكبيرة ثم متوسطة المساحة
    • عمر المبنى ومستوى التشطيب: المباني المجددة حديثًا تُسعَّر بفارق ملموس عن نظيراتها الأقدم
    • القرب من الخدمات: الوحدات القريبة من المدارس والمراكز التجارية تجذب طلبًا أعلى

    هل حي اليرموك مناسب للسكن؟

    تقييم حي اليرموك من حيث الأمان والخدمات

    حي اليرموك الرياض يُصنَّف من الأحياء الآمنة والمستقرة في شرق المدينة، ويُعزز ذلك وجود مركز شرطة حي اليرموك الذي يُسهم في المحافظة على الأمن والسلامة العامة. الطابع المزدوج للحي، سكني وتجاري، يعني حيوية مدروسة لا فوضى.

    تقييمات السكان للحي إيجابية بشكل لافت؛ كثيرون يصفونه بأنه “مكان جميل وجميع الخدمات قريبة”، ويُؤكدون أنه حي “رائع وهادئ” في أجزائه الداخلية رغم الحيوية على الشوارع الرئيسية. هذا التباين الداخلي هو من أبرز مزاياه لمن يُحسن اختيار الشارع المناسب داخل الحي.

    هل اليرموك مكان جيد للعيش فيه في الرياض؟

    الإجابة المختصرة: نعم لمعظم الناس. حي اليرموك الرياض يُقدّم معادلة سكنية واقعية وناضجة: خدمات متكاملة، موقع شرقي جيد، أسعار تنافسية، وبيئة يومية تجمع بين الهدوء في الداخل والحيوية على الأطراف. من يُقدّر الحياة في حي مكتمل الملامح بعيدًا عن التجارب الأولى للأحياء الناشئة سيجد في اليرموك بيئة تستحق الاختيار.

    حي اليرموك شرق الرياض

    مميزات الموقع في شرق الرياض

    حي اليرموك شرق الرياض يستفيد من مجموع مزايا الأحياء الشرقية: استقرار عمراني راسخ، أسعار أكثر تنافسية من أحياء الشمال، وقرب من المحاور التجارية الشرقية التي تربط الرياض بالمنطقة الشرقية للمملكة.

    يُعدّ الحي كذلك من أفضل خيارات احياء شرق الرياض لمن يبحث عن موقع يجمع بين الهوية العمرانية الواضحة والخدمات المتاحة والأسعار غير المبالغ فيها، وهي ثلاثية يصعب إيجادها معًا في حي واحد بالرياض.

    قرب الحي من الطرق الرئيسية والمناطق الحيوية

    ارتباط حي اليرموك شرق الرياض بطريق الدمام والطريق الدائري الشرقي يجعل التنقل منه متعدد الاتجاهات وفعّالًا. الوصول لوسط الرياض ممكن في وقت معقول عبر المحاور المتاحة، فيما يُعطي القرب من طريق الدمام ميزة اقتصادية إضافية لمن يربطه عمل أو تجارة بالمنطقة الشرقية.

    الأحياء القريبة من حي اليرموك الرياض

    أهم الأحياء المجاورة في شرق الرياض

    يتاخم حي اليرموك الرياض جملة من الأحياء الشرقية الراسخة التي تُكمل المشهد السكني في هذا النطاق:

    • حي القادسية – يُشكّل الحد الشرقي لليرموك، حي هادئ ذو تخطيط عمراني جيد ومساحات خضراء ومرافق متنوعة
    • حي الروضة – من أعرق الأحياء الشرقية، يتميز بمستوى خدمي جيد وطابع سكني محترم
    • حي الحمراء – يُعدّ من الأحياء الشرقية الأكثر نضجًا وتنظيمًا ويقع على مقربة من اليرموك
    • حي النهضة – الحي الشرقي الأكثر حيوية وتجاريًا، يُقدّم بيئة أكثر صخبًا مقارنة باليرموك

    المقارنة بين حي اليرموك والأحياء القريبة

    الحي الطابع مستوى الأسعار التميز
    حي اليرموك سكني تجاري متوازن متوسط الحيوية والخدمات المتكاملة
    حي القادسية سكني هادئ متوسط الهدوء والمساحات الخضراء
    حي الروضة سكني عريق متوسط مرتفع العراقة والاستقرار
    حي الحمراء سكني منظم متوسط التنظيم العمراني
    حي النهضة سكني تجاري متوسط الحيوية والتنوع الخدمي

    دور Inspectex في فحص العقارات في حي اليرموك الرياض

    أهمية فحص المباني قبل الشراء أو الاستثمار

    حي اليرموك الرياض يضم مباني من أعمار مختلفة، بعضها حديث وبعضها أقدم، وهو ما يُنبّه للحاجة الحقيقية للفحص قبل الشراء. المبنى القديم قد يُخفي خلف واجهته مشكلات هيكلية أو تسربات مائية أو خللًا في الأنظمة الكهربائية لا تكشفها المعاينة البصرية العادية.

    فحص عقار في الرياض عبر جهة معتمدة هو الفارق بين من يشتري بيقين ومن يكتشف مشكلاته بعد التوقيع. في حي ذي تاريخ عمراني كاليرموك، هذه الخطوة ليست اختيارية بل ضرورة.

    خدمات Inspectex لضمان جودة وسلامة العقارات

    Inspectex هي الجهة المعتمدة وفق كود البناء السعودي (SBC) لتقديم خدمات الفحص الهندسي للمباني والعقارات في الرياض. يعتمد فريق الشركة فريقًا ثلاثيًا من المهندسين يشمل المدني والكهربائي والميكانيكي، بما يضمن تغطية شاملة لكل جوانب العقار.

    تشمل الخدمات المقدمة لعقارات حي اليرموك الرياض:

    • الفحص الهيكلي الشامل: تقييم الأساسات والجدران الحاملة والأسقف وكشف أي تشققات هيكلية
    • فحص الأنظمة الكهربائية: رصد الأعطال والمخاطر المحتملة في الشبكة الكهربائية
    • فحص السباكة والتكييف: اكتشاف التسربات والأعطال الخفية قبل أن تُحدث أضرارًا مكلفة
    • تقرير هندسي مكتوب: يُوثّق حالة العقار ويمنحك قوة تفاوضية حقيقية

    عيوب حي اليرموك الرياض

    التحديات التي قد تواجه السكان

    الموضوعية تستدعي ذكر ما قد يُقلق بعض الراغبين في السكن بحي اليرموك الرياض:

    • الازدحام المروري في الشوارع الرئيسية: شارع الصحابة والمحاور التجارية تشهد ضغطًا مروريًا ملحوظًا في ساعات الذروة وأوقات التسوق
    • الضوضاء في الأجزاء التجارية: الطابع التجاري لبعض شوارع الحي يعني مستوى أعلى من الضوضاء اليومية مقارنة بالأحياء السكنية الخالصة
    • الاعتماد الكلي على السيارة الخاصة: غياب شبكة نقل عام فعّالة يبقى تحديًا مشتركًا مع معظم أحياء الرياض
    • تفاوت جودة المباني: تنوع أعمار المباني في الحي يعني تباينًا في مستوى الصيانة والجودة يستدعي الفحص الدقيق قبل الشراء

    أسئلة شائعة حول حي اليرموك الرياض

    هل حي اليرموك في الرياض راقي؟

    حي اليرموك الرياض يُصنَّف من الأحياء الجيدة إلى الجيدة جدًا في شرق الرياض، وإن كان لا يُصنَّف في فئة الأحياء الفاخرة كحطين والعقيق. ما يُميّزه هو توازن مدروس بين الخدمات المتكاملة والأسعار التنافسية والبنية العمرانية الناضجة، وهو ما يجعله في كثير من الأحيان خيارًا أكثر ذكاءً مما يبدو عليه من الاسم.

    حي اليرموك هل هو شرق الرياض؟

    نعم، حي اليرموك شرق الرياض هو التوصيف الجغرافي الصحيح. الحي يقع في الجهة الشرقية من العاصمة ويُصنَّف ضمن أحياء شرق الرياض التي تمتد على امتداد المحاور الشرقية الرئيسية كطريق الدمام والطريق الدائري الشرقي.

    ما هي أحياء شرق الرياض؟

    تضم منطقة شرق الرياض مجموعة واسعة من الأحياء الراسخة، أبرزها: حي اليرموك، حي النهضة، حي الروضة، حي القادسية، حي الحمراء، حي الفيحاء، حي الخليج، حي المشاعل، وحي البديعة. تتشارك هذه الأحياء في الطابع الشرقي الذي يُعرَّف بالاستقرار العمراني والأسعار المنطقية مقارنة بأحياء الشمال.

    هل اليرموك مكان جيد للعيش فيه في الرياض؟

    نعم، والسكان أنفسهم يؤكدون ذلك. آراء المقيمين في الحي تتقاطع على نقاط محددة: الخدمات قريبة، الحي هادئ في أجزائه الداخلية، والموقع الشرقي مريح لمن تربطه أعمال أو علاقات بهذا النطاق من المدينة. التحدي الأكبر يبقى في اختيار الشارع الداخلي المناسب لتجنّب ضوضاء الشوارع التجارية.

    لماذا تختار حي اليرموك الرياض للسكن أو الاستثمار؟

    حي اليرموك الرياض يُقدّم ما يبحث عنه كثيرون دون ضجيج: حيوية حقيقية، خدمات ناضجة، موقع شرقي استراتيجي، وأسعار لا تُنافس الأحياء الراقية لكنها تُقدّم قيمة حقيقية لا تجدها في كل حي. سواء كنت تبحث عن شقة للإيجار أو فيلا للسكن أو وحدة للاستثمار، فإن اليرموك يُقدّم لك خيارات متنوعة في سوق نشط لا يتوقف.

    لكن قبل أن تُبرم أي صفقة، تذكّر أن اليقين من سلامة العقار يأتي من الفحص المهني لا من الوعود اللفظية. تواصل مع Inspectex واحجز فحص عقارك في الرياض اليوم، لتنطلق من قرار مبني على بيانات لا على توقعات.

    إنسبكتكس

  • حي الموسى الرياض: دليل شامل للموقع والسكن وعقارات حي الموسى بالرياض

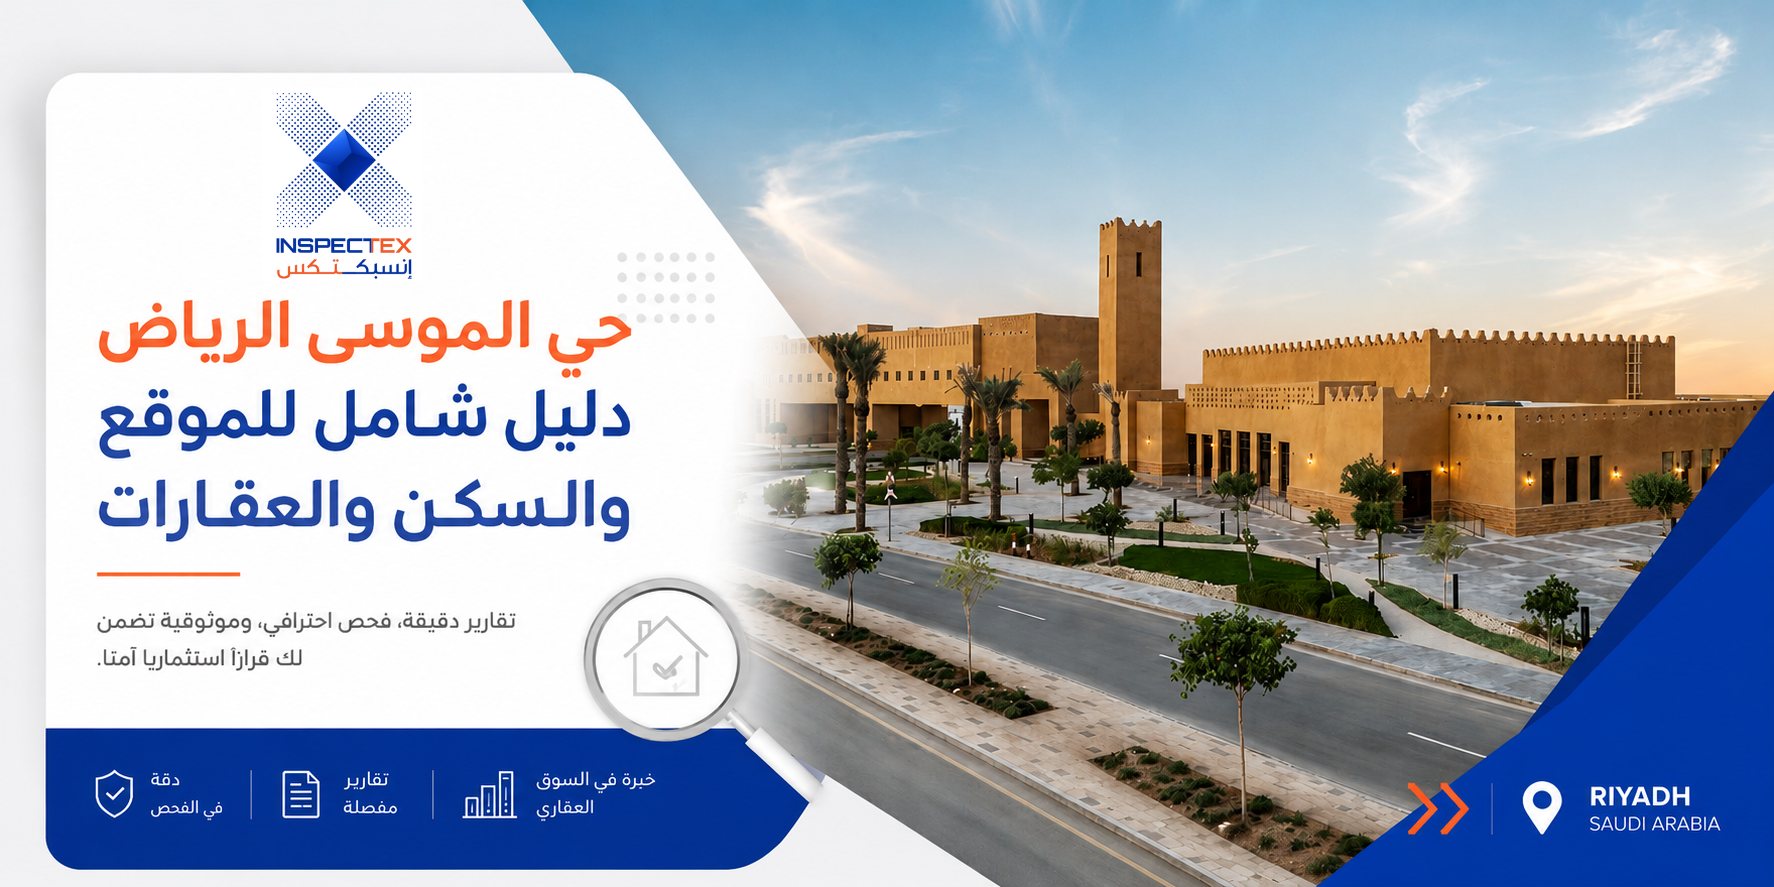
    حي الموسى الرياض: دليل شامل للموقع والسكن وعقارات حي الموسى بالرياض

    اين يقع حي الموسى في الرياض؟

    موقع حي الموسى الرياض على الخريطة

    حي الموسى الرياض حي سكني حديث نسبيًا يقع ضمن نطاق حي طويق في الجهة الغربية من العاصمة. يُعدّ الحي جزءًا من منظومة التوسع العمراني الغربي للرياض التي شهدت نموًا ملحوظًا خلال السنوات الأخيرة مع تصاعد الطلب على الوحدات السكنية في الأحياء الغربية الأكثر هدوءًا وأسعارًا أكثر إتاحة.

    يتموضع حي الموسى في الرياض بين مجموعة من الأحياء الغربية الناشئة التي تجمع بين الطابع السكني والحيوية التجارية المعتدلة، مما يمنحه هوية عمرانية تتناسب مع طيف واسع من السكان الباحثين عن حياة متوازنة بعيدًا عن ازدحام الوسط.

    أهم الطرق والمعالم القريبة من حي الموسى في الرياض

    يرتبط حي الموسى في الرياض بشبكة طرق غربية تُيسّر التنقل:

    • طريق مكة المكرمة – الشريان الغربي الرئيسي الذي يربط الحي بوسط الرياض والمناطق الغربية
    • طريق الدائري الغربي – يُمكّن من الحركة السريعة بين أحياء غرب الرياض والوصول للطرق الدائرية الأخرى
    • طريق الأمير نايف بن عبدالعزيز – يخدم المنطقة الغربية ويُربطها بالأحياء المجاورة
    • طريق عثمان بن عفان – محور داخلي يُسهّل التنقل ضمن نطاق حي طويق وما يحيط به

    موقع الحي ضمن نطاق حي طويق يمنحه ارتباطًا جغرافيًا بأحياء غرب الرياض كافة، وهو ما يُتيح التنقل في عدة اتجاهات دون الحاجة للمرور بمحاور الازدحام المركزي.

    مميزات السكن في حي الموسى الرياض

    جودة الحياة والخدمات في حي الموسى

    حي الموسى من الأحياء السكنية الحديثة التي تقع ضمن نطاق حي طويق في غرب مدينة الرياض، ويتميز بكونه من المناطق الحيوية التي تجمع بين السكن والخدمات، مما يجعله خيارًا جذابًا للعديد من العائلات والشباب.

    الطابع الغربي للحي يعني بيئة سكنية أهدأ مما هو عليه في الأحياء المركزية، مع توفر خدمات أساسية تُغطي الاحتياجات اليومية دون الحاجة لقطع مسافات طويلة. وتُشير إحصاءات عدد سكان المملكة العربية السعودية إلى تصاعد الطلب على الوحدات السكنية في الرياض، وهو ما يجعل الأحياء الغربية الحديثة كالموسى وجهة تستوعب هذا الطلب بأسعار أكثر واقعية.

    لماذا يعتبر حي الموسى خيارًا مناسبًا للعائلات؟

    يتميز الحي بكونه من الأحياء الجديدة التي تشهد توسعًا مستمرًا، مما يوفر خيارات متنوعة من العقارات بأسعار مختلفة. هذا التنوع يجعله خيارًا مرنًا يُناسب الأسر ذات الميزانيات المختلفة، من تبحث عن شقة بإيجار معقول، ومن تطمح للتملك في فيلا واسعة بسعر أقل مما تُقدّمه الأحياء الشمالية أو الوسطى.

    البنية التحتية في طور النضج ومع الوقت تتسارع الخدمات في مسايرة نمو السكان، وهو ما يعني أن من يدخل الحي اليوم يُقيم في بيئة آخذة في التحسن لا في التراجع.

    الخدمات والمرافق في حي الموسى الرياض

    المدارس والمراكز التعليمية

    تتوفر في نطاق حي الموسى الرياض ومحيطه القريب مدارس حكومية وأهلية تخدم المراحل الدراسية المختلفة. نطاق حي طويق الأشمل يضم عددًا من المؤسسات التعليمية الراسخة التي تستوعب أبناء الحي وما يجاوره. كما تتوفر مراكز تحفيظ قرآن وأنشطة تعليمية داعمة في المنطقة.

    المستشفيات والخدمات الصحية

    يستفيد سكان حي الموسى في الرياض من وجود مراكز صحية حكومية وعيادات خاصة في نطاق الحي وما يجاوره. المستشفيات التخصصية الكبرى في الرياض تبقى في مسافة زمنية معقولة عبر طريق مكة المكرمة والطريق الدائري الغربي. الصيدليات موزعة على الشوارع الرئيسية داخل نطاق الحي بكثافة تُلبي الاحتياجات الدوائية اليومية.

    الأسواق والمرافق التجارية والترفيهية

    يشهد حي الموسى الرياض ومحيطه نشاطًا تجاريًا متناميًا يتجلى في انتشار فروع التجزئة الكبرى والمطاعم والخدمات اليومية المتنوعة. وتقع مراكز التسوق الكبرى كبندة ولولو ومجمعات أخرى في نطاق حي طويق وما يجاوره من الأحياء الغربية على مسافة قصيرة بالسيارة.

    عقارات حي الموسى بالرياض

    أنواع العقارات المتوفرة في حي الموسى

    يتميز حي الموسى في الرياض بتنوع عقاراته، حيث يضم مجموعة واسعة من الخيارات السكنية، بما في ذلك الفلل الفاخرة والشقق الحديثة. هذا التنوع هو أحد أبرز ما يُميّز عقارات حي الموسى بالرياض ويجعلها محل اهتمام شرائح متعددة من المشترين والمستأجرين.

    تتوزع الوحدات المتاحة في الحي بين:

    • الفلل السكنية: تتنوع في مساحاتها وتصاميمها وتناسب الأسر الباحثة عن مساحة واسعة بميزانية معقولة
    • الشقق السكنية: خيارات متعددة تبدأ من الاستوديو وتصل لثلاث غرف وأكثر
    • الأدوار السكنية: تُقدّم خيارًا وسطًا بين الشقة والفيلا من ناحية المساحة والخصوصية
    • الأراضي: متاحة بمساحات متفاوتة للبناء الخاص وفق الاحتياج

    أسعار الشقق والفلل في حي الموسى الرياض

    تتسم أسعار عقارات حي الموسى بالرياض بالتنافسية التي تعكس موقعه الغربي وطبيعته الحديثة. إيجارات الشقق السنوية تتراوح تقريبًا بين:

    • شقة غرفة وصالة: من 15,000 إلى 24,000 ريال سنويًا
    • شقة غرفتين وصالة: من 22,000 إلى 35,000 ريال سنويًا
    • شقة ثلاث غرف وصالة: من 28,000 إلى 45,000 ريال سنويًا

    أما فلل حي الموسى الرياض فتبدأ إيجاراتها من حدود 55,000 ريال سنويًا وتتصاعد بحسب المساحة والتشطيب والموقع الدقيق داخل الحي.

    أسعار العقارات وسعر المتر في حي الموسى الرياض

    متوسط سعر المتر في حي الموسى

    يقع حي الموسى الرياض ضمن نطاق سعري غربي يتميز عمومًا بأسعار أقل من أحياء الشمال والوسط. وفق بيانات السوق، يتراوح سعر المتر المربع للأراضي السكنية في الرياض بين 1,000 و5,000 ريال في المناطق الرئيسية، وتقع أحياء غرب الرياض كحي الموسى في النطاق الأدنى من هذا المدى مقارنة بالأحياء الراقية.

    يُعدّ سعر المتر في حي الموسى الرياض من الأسعار التنافسية في سوق الرياض، مما يجعله وجهة مناسبة للمشترين الأوائل والمستثمرين الباحثين عن دخول بكلفة معقولة.

    العوامل المؤثرة على أسعار العقارات في الحي

    تتشكّل أسعار عقارات حي الموسى بالرياض وفق جملة من المتغيرات:

    • الموقع داخل الحي: الوحدات القريبة من الطرق الرئيسية أو ذات الواجهات المميزة تحمل سعرًا أعلى
    • نوع الوحدة وعمرها: الفلل الحديثة ذات التشطيب العالي تتصدر السلم السعري
    • المساحة الإجمالية: المتر المربع في الوحدات الأكبر قد يكون أرخص نسبيًا مما هو عليه في الوحدات الصغيرة
    • القرب من الخدمات: الوحدات بجوار مدارس جيدة أو مراكز تجارية تُقدَّر بسعر أعلى
    • حالة السوق العام في غرب الرياض: أحياء الرياض الغربية تشهد طلبًا متناميًا يُحرّك أسعارها بشكل تدريجي

    هل حي الموسى مناسب للسكن والاستثمار؟

    تقييم حي الموسى من حيث الأمان والخدمات

    حي الموسى الرياض يُصنَّف بوجه عام بيئة سكنية آمنة ومستقرة. الطابع العائلي للحي ينعكس على طبيعة سكانه وعلى مستوى الهدوء اليومي فيه. مستوى الخدمات في تحسن مستمر مع تنامي الكثافة السكانية وتصاعد الطلب، مما يُتيح لمن يختاره اليوم أن يجد بيئة أفضل مما وجده من سبقه للحي.

    فرص الاستثمار العقاري في حي الموسى بالرياض

    للمستثمر العقاري، يُقدّم حي الموسى بالرياض مزيجًا مناسبًا من عوامل الاستثمار:

    • أسعار دخول منخفضة نسبيًا: تُتيح هامش ربح أعلى على المدى المتوسط مع نضج الحي
    • طلب إيجاري متنامٍ: الأسر الباحثة عن سكن في غرب الرياض بأسعار معقولة تشكّل قاعدة طلب مستقرة
    • إمكانية ارتفاع القيم: الأحياء الغربية في الرياض تشهد اهتمامًا متصاعدًا من المطورين والمستثمرين

    الأحياء القريبة من حي الموسى الرياض

    أهم الأحياء المجاورة في غرب الرياض

    يقع حي الموسى في الرياض ضمن نسيج حي طويق الأشمل، ويتاخم عدة أحياء غربية:

    • حي طويق – النطاق الجغرافي الأشمل الذي يحتضن حي الموسى ويضم أحياء عدة متنوعة في مستوياتها
    • حي الغروب – يقع في النطاق ذاته ويُشارك الموسى في الطابع الغربي الهادئ
    • حي لبن – حي غربي أوسع يُقدّم خيارات سكنية وتجارية متعددة
    • حي ظهرة لبن – حي غربي ناشئ يتشارك مع الموسى في سمات التطوير التدريجي

    مقارنة حي الموسى بالأحياء القريبة

    الحي الطابع مستوى الأسعار التميز
    حي الموسى سكني حديث، هادئ متوسط منخفض التنوع العقاري وأسعار الدخول
    حي الغروب سكني هادئ متوسط منخفض الهدوء والمساحة
    حي لبن سكني تجاري متوسط التنوع والحيوية
    حي ظهرة لبن ناشئ منخفض الأسعار التنافسية
    حي طويق متنوع متوسط الشمولية والتنوع

    دور Inspectex في فحص العقارات في حي الموسى الرياض

    أهمية فحص المباني قبل شراء العقار

    حي الموسى الرياض حي حديث يضم وحدات في مراحل مختلفة من العمر والإنشاء. وجود وحدات جديدة لا يعني بالضرورة خلوّها من العيوب، فالتسارع في وتيرة البناء قد يُخفي ثغرات في التنفيذ لا تكشفها المعاينة العادية. والوحدات الأقدم بدورها قد تكون تراكمت فيها مشكلات خفية تحتاج فحصًا متخصصًا.

    فحص عقار في الرياض من قِبل جهة معتمدة قبل الشراء أو الالتزام بإيجار طويل يُحميك من مفاجآت ما بعد التوقيع ويمنحك قوة تفاوضية حقيقية مع البائع أو المؤجر.

    كيف تساعدك Inspectex في اتخاذ قرار شراء آمن

    Inspectex جهة معتمدة وفق كود البناء السعودي متخصصة في الفحص الهندسي الشامل للمباني والعقارات في الرياض. يعتمد فريق الشركة على مهندسين متخصصين في المجالات المدنية والكهربائية والميكانيكية لتغطية كل جوانب العقار دون استثناء.

    خدمات Inspectex في حي الموسى الرياض تشمل:

    • الفحص الإنشائي: تقييم الأساسات والجدران الحاملة والأسقف وكشف أي تشققات أو انحرافات هيكلية
    • فحص الأنظمة الكهربائية: رصد أي خلل في اللوحات والأسلاك والتأريض قبل أن يتحول لخطر
    • فحص السباكة والتكييف: كشف التسربات الخفية والأعطال في الأنظمة الميكانيكية
    • تقرير هندسي مفصّل: وثيقة مكتوبة تُوثّق حالة العقار وتمنحك أساسًا للتفاوض أو للمطالبة القانونية

    أسئلة شائعة حول حي الموسى الرياض

    حي الموسى الرياض اين يقع؟

    يقع حي الموسى الرياض في الجهة الغربية من العاصمة، ضمن نطاق حي طويق الأشمل في غرب الرياض. يمكن الوصول إليه عبر طريق مكة المكرمة أو الطريق الدائري الغربي، ويمكن تحديد موقعه بدقة عبر خرائط جوجل بالبحث عن “حي الموسى الرياض”.

    سعر المتر في حي الموسى الرياض؟

    يتراوح سعر المتر في حي الموسى الرياض ضمن النطاق التنافسي لأحياء غرب الرياض الحديثة، وهو أقل من متوسطات أحياء الشمال والوسط. السعر الدقيق يتفاوت بحسب نوع العقار (أرض أو مبنى)، والموقع الدقيق داخل الحي، وعمر المبنى وتشطيبه. للحصول على سعر دقيق، يُنصح بمقارنة صفقات مشابهة في تطبيقات العقارات أو الاستعانة بوسيط معتمد في المنطقة.

    ما هي أسماء أحياء غرب الرياض؟

    تضم منطقة غرب الرياض مجموعة من الأحياء المتنوعة في مستوياتها وأسعارها، أبرزها: حي طويق (الذي يضم حي الموسى)، حي الغروب، حي لبن، حي ظهرة لبن، حي الرمال، حي عريض، حي النسيم الغربي، وحي الدار البيضاء. تتشارك هذه الأحياء في الطابع الغربي الذي يتميز بالهدوء النسبي والأسعار الأكثر تنافسية مقارنة بأحياء الشمال.

    ما هي أحياء شرق الرياض؟

    تختلف أحياء شرق الرياض جغرافيًا عن الغرب، ومن أبرزها: حي النهضة، حي الروضة، حي القادسية، حي اليرموك، حي الفيحاء، حي الخليج، وحي المشاعل. يتشارك الشرق والغرب في بعض السمات من حيث الأسعار التنافسية، وإن تباينت خصائص كل منطقة في التفاصيل العمرانية والخدمية.

    لماذا تختار حي الموسى الرياض للسكن أو الاستثمار؟

    حي الموسى الرياض يُقدّم إجابة عملية لمن يبحث عن سكن غربي هادئ بميزانية لا تُرهق. الموقع ضمن نطاق حي طويق الغربي، وتنوع عقارات حي الموسى بالرياض بين فلل وشقق وأراضٍ، وأسعار لا تُنافس الأحياء الراقية الباهظة، كل هذا يُشكّل معادلة تستحق التوقف عندها جديًا.

    للمستثمر، الحي في مرحلة نمو تجعل الدخول اليوم أذكى من الانتظار حتى تكتمل قيمه وترتفع أسعاره. وللساكن، البيئة الهادئة والمساحات المتاحة تُقدّم جودة حياة تفوق ما قد يتوقعه من سعر الدخول.

    لكن قبل أي قرار، احرص على أن يكون الفحص الهندسي أولى خطواتك. تواصل مع Inspectex واحجز فحص عقارك في الرياض قبل أن تُوقّع، لأن اليقين من سلامة ما تشتريه هو أساس كل قرار عقاري ناجح.

    إنسبكتكس

  • Villa Home Inspection: What It Covers, When You Need It, and What to Watch For

    Villa Home Inspection: What It Covers, When You Need It, and What to Watch For

    Most villa defects that end up costing property owners significant sums to fix were present long before the purchase contract was signed. They were not new problems – they simply went undetected. A villa inspection changes that entirely. It gives buyers, investors, and owners a documented, engineering-based picture of a property’s actual condition before a financial commitment is made or accepted.

    This guide covers what a villa inspection includes, when to commission one, what the biggest warning signs are, and what a qualified inspection report should contain. The information here draws on standard engineering inspection practices and technical criteria applied within the Saudi market. 

    Inspectex prepared this guide based on field experience across villa inspections in Riyadh and Jeddah.

    What Is a Villa Home Inspection?

    A villa inspection is a systematic, engineering-based evaluation of a residential property’s condition – not a cosmetic walkthrough or a casual visual check. Qualified engineers examine the structural components, mechanical systems, electrical infrastructure, plumbing network, and interior finishes of the property, documenting deficiencies against measurable technical standards.

    The scope of a home inspection for a villa differs considerably from that of an apartment inspection. Villas typically involve independent structural systems, private mechanical installations, rooftop elements, and greater surface area – all of which require dedicated assessment across multiple engineering disciplines.

    A thorough building inspection of this type is designed to surface what a buyer or owner cannot observe with the naked eye: concealed cracks, moisture trapped behind cladding, load-bearing elements under stress, or electrical panels wired outside code requirements. What you see during a viewing and what an engineer documents during an inspection are rarely the same picture.

    When Should You Commission a Villa Inspection?

    Timing matters as much as the inspection itself. Many property issues worsen progressively, and the earlier they are identified, the more leverage and protection the client has.

    Pre-Purchase Villa Inspection: Your Last Line of Defense Before Signing

    Before finalizing any purchase contract, a villa inspection gives the buyer an independent technical assessment of the property’s actual condition. This is the engineering layer that confirms whether the structure, systems, and finishes match what is being sold.

    Key reasons to inspect before purchase:

    • Undetected foundation movement or concrete deterioration is among the most costly repairs a new owner can inherit
    • Water intrusion and moisture damage are frequently masked by fresh paint or replacement tiles applied ahead of a sale
    • Electrical systems installed outside Saudi Building Code requirements create both safety and compliance liabilities

    The inspection report generated at this stage becomes a documented record that supports price negotiation or formal contract conditions.

    Pre-Handover Inspection for New Villas: Don’t Accept Without Verification

    A newly completed villa does not automatically mean a defect-free villa. Construction defects in new properties can include improper concrete curing, misaligned load-bearing elements, undersized electrical panels, plumbing connections operating under inadequate pressure, and HVAC ductwork with poor sealing. Accepting handover without a villa inspection means accepting these defects as the owner’s responsibility from day one.

    Pre-handover inspections establish a formal defect list before the developer’s liability window closes – which is the only period during which the developer is obligated to remediate findings at no cost to the buyer.

    Routine Villa Condition Assessment for Owners and Investors

    For existing villa owners and real estate investors, periodic inspections identify maintenance issues before they develop into structural ones. A minor grout failure, left unaddressed, can allow moisture into a concrete slab over time. An undersized circuit breaker that trips intermittently may signal a wiring load issue that requires attention before it becomes a fire risk.

    What Does a Villa Inspection Cover?

    Structural Assessment: Walls, Slabs, Columns, Beams, and Foundation

    The structural review covers all load-bearing elements: visual assessment of foundation stability through superstructure indicators, ground-floor slab, columns, beams, and upper-floor slabs. Engineers look for cracking patterns, differential settlement, reinforcement exposure, and signs of water infiltration into structural concrete.

    Not all cracks carry the same risk. Vertical hairline cracks in non-structural plaster differ significantly from diagonal cracks at column-beam junctions or horizontal cracks in perimeter foundation walls, which indicate active movement and require urgent follow-up.

    Electrical System Inspection: Panels, Wiring, Load Distribution, and Grounding

    The electrical review covers the main distribution panel, sub-panels, visible wiring runs, grounding systems, breaker ratings, and outlet conditions throughout the villa. Engineers verify that the installed system meets the load requirements of the property and that circuit protection is correctly sized for the cables it serves.

    Common findings in villa electrical systems include:

    • Breakers rated above the safe capacity of the cables they protect
    • Improper bonding or absent grounding in wet-area circuits
    • Exposed cable splices in ceiling voids or service zones
    • Overloaded shared circuits without adequate overcurrent protection

    Plumbing and Water Systems: Pressure Testing and Leak Detection

    The plumbing assessment covers supply lines, drainage systems, water heater condition and venting, fixture pressure, and drainage flow rates. Advanced equipment is used to detect concealed leaks within walls or under slabs without requiring physical access – a critical advantage in completed villas where opening walls is both disruptive and costly.

    Advanced leak detection and, where applicable (such as in pre-handover inspections), pressure testing of supply lines confirm system integrity in a way that visual inspection alone cannot achieve.

    HVAC and Mechanical Systems: Cooling Efficiency, Airflow, and Ductwork

    In the Saudi climate, the HVAC system is one of the most operationally critical elements of any villa. The inspection covers cooling unit condition, refrigerant system performance, compressor condition, airflow balance across rooms, ductwork sealing quality, thermostat function, and condensate drainage. Poorly sealed or blocked ducts reduce cooling efficiency and can cause moisture accumulation inside ceiling cavities over time.

    Moisture, Waterproofing, and Thermal Insulation Performance

    Moisture detection is one of the highest-value elements of a villa inspection. Advanced equipment identifies moisture levels behind surface finishes without drilling or cutting. Common sources include roof waterproofing failures, degraded bathroom wet-area membranes, and condensation forming inside walls where thermal insulation is inadequate or absent.

    Beyond structural implications, thermal insulation performance in the Saudi climate also directly affects energy consumption and long-term cooling costs.

    Finishing and Build Quality: Tiles, Doors, Windows, and Workmanship Standards

    Surface finishes are evaluated for flatness, adhesion, joint alignment, and compliance with workmanship standards. Door and window frames are checked for proper sealing, operation, and weather tightness. Hollow tile sections, grout failures, and improper threshold transitions are documented with photographic evidence as part of the final inspection report.

    What Is the First Thing an Inspector Looks for in a Villa?

    The absolute priority is structural integrity – specifically assessing the stability of the foundation and the load-bearing framework. Before any system or finish can be evaluated meaningfully, the engineer needs to establish whether the structure itself is stable and whether there are signs of active movement or historic distress.

    Cracking patterns in walls are among the first visual indicators reviewed, but they are read as a system: their location, orientation, width, and pattern together tell a more accurate story than any single observation in isolation.

    What Are the Biggest Red Flags in a Villa Inspection?

    Some findings carry significantly more weight than others:

    • Foundation movement or settlement – Diagonal cracking at structural junctions, uneven floor slabs, or doors and windows that no longer close correctly can all point to foundation shifting
    • Concealed or active water intrusion – Ceiling staining, efflorescence on walls, or elevated moisture readings behind surface materials indicate ongoing leaks that require immediate investigation 
    • Electrical non-compliance – Panels without proper grounding, wiring outside conduit in wet areas, or overcurrent protection that does not match the cable ratings it serves
    • Concealed structural modification – Openings cut through load-bearing walls without structural reinforcement, or added upper-floor loads on elements not designed to carry them
    • HVAC system at end of service life – A cooling system with no recent maintenance record, in a climate that places continuous demand on HVAC, represents a significant near-term cost risk

    What Does the Villa Inspection Report Include?

    A comprehensive inspection report for a villa should include:

    • Room-by-room documentation of all findings with supporting photographs
    • Deficiency classification by severity: safety concern, functional issue, or maintenance item
    • An estimated cost of remediation for identified defects, based on actual quantities
    • Technical commentary aligned with Saudi Building Code (SBC) requirements
    • A clear summary that directly supports the client’s purchase or ownership decision

    A report that lists observations without prioritizing them or providing cost context leaves the client without the information needed to act. Defect identification without remediation guidance is an incomplete service.

    Inspectex Villa Inspection Services

    How Inspectex Inspects Villas: Civil, Electrical, and Mechanical Engineers in One Visit

    Inspectex conducts villa inspections with a dedicated field team comprising three engineers covering civil and structural, electrical, and mechanical disciplines simultaneously. Each engineer works through the villa within their specialty, room by room and space by space, rather than one generalist covering all systems in sequence.

    A standard comprehensive villa inspection can take up to a full day or more on-site, depending on the property’s size and condition. Findings from the three engineers are then consolidated, analyzed, and verified through a structured internal process involving separate analysis and recommendations teams before a technical director reviews and approves the final document. The completed inspection report is delivered within three to seven days from the inspection date.

    Advanced Non-Destructive Technology for Complete Villa Assessment

    Inspectex uses advanced equipment and non-destructive testing methods to assess villa’s condition without requiring physical access through walls, ceilings, or floors. This approach enables detection of concealed moisture, subsurface structural anomalies, and thermal performance gaps that would otherwise remain hidden until they produce visible damage.

    The non-destructive approach protects the property from unnecessary disruption during inspection while delivering technical data that a visual survey alone cannot provide – and doing so in full compliance with the Saudi Building Code framework.

    SBC INSP 0009 Certified Villa Inspection Reports That Protect Your Purchase Decision

    Inspectex operates under accreditation number SBC INSP 0009, issued under the Saudi Building Code regulatory framework. Every villa inspection report is produced in conformance with the requirements governing licensed inspection bodies in the Kingdom, carrying the technical standing needed to support purchase decisions, pre-handover disputes, and long-term asset documentation.

    Frequently Asked Questions About Villa Home Inspection

    What Is the Biggest Red Flag in a Villa Inspection?

    Foundation movement. It affects the entire structural system and carries the highest remediation cost of any finding category. Signs include diagonal cracking at structural junctions, uneven floor slabs, and doors or windows that have shifted out of alignment. Any indication of active settlement warrants a dedicated structural assessment before proceeding with a transaction.

    What Is the First Thing an Inspector Wants to See?

    The structural frame – specifically the foundation, ground slab, and load-bearing columns. These elements determine whether the building is stable and whether any other findings need to be understood against a background of structural distress. The same surface defect reads very differently in a structurally sound villa versus one with active foundation movement.

    Before Finalizing Your Villa Purchase – Start with an Inspectex Villa Inspection 

    A villa purchase is among the largest financial decisions most people make. The condition of that property at the time of signing determines what the buyer actually inherits, and not every defect is visible on a viewing day. A qualified villa inspection provides documented engineering evidence of a property’s true condition – before the contract is final and before the developer’s liability period ends.

    Inspectex serves property buyers, owners, and investors in Riyadh and Jeddah. 

    Contact the team to schedule a villa inspection or to learn more about available building inspection services – and get a technical report that gives you clarity before you commit.

    إنسبكتكس

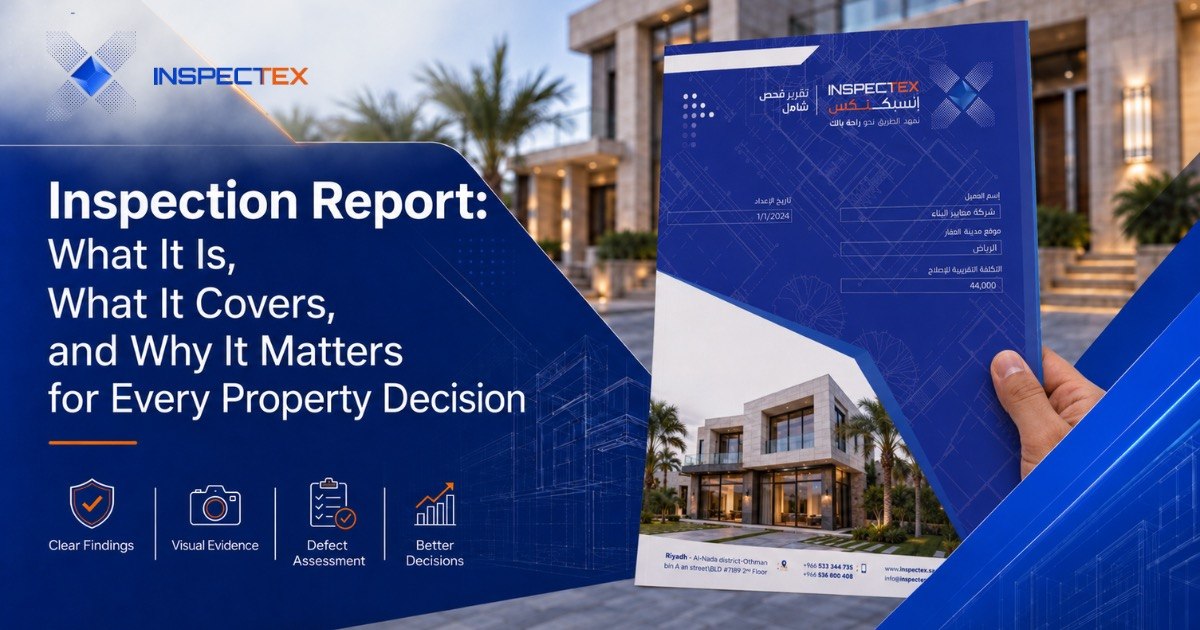
  • Inspection Report: What It Is, What It Covers, and Why It Matters for Every Property Decision

    Inspection Report: What It Is, What It Covers, and Why It Matters for Every Property Decision

    An untested property is a financial gamble. While legal paperwork secures your title, only a rigorous property inspection reveals what is actually happening behind the paint and beneath the concrete. Within Riyadh and Jeddah, Inspectex acts as the definitive technical safeguard, translating hidden structural risks and mechanical defects into precise, actionable engineering data before you sign any contract.

    What Is an Inspection Report?

    A professional engineering building audit must move beyond visual impressions to deliver quantifiable, raw data about an Engineering physical condition.

    Definition and Purpose of a Professional Inspection Report

    • Engineering Baseline: An inspection report is a formal, multi-stage engineering document that maps the baseline structural and mechanical health of a property.
    • Objective Verification: The primary purpose is to verify if the construction conforms directly to the approved architectural drawings and engineering plans.
    • Code Compliance: It translates hidden physical vulnerabilities into actionable data, checking them against national safety regulations like the Saudi Building Code (SBC).
    • Risk Mitigation: The document acts as a definitive risk assessment, providing immediate clarity on hidden liabilities, protecting the buyer’s capital and preventing expensive legal disputes post-handover.

    The Difference Between a Site Inspection Report and a Home Inspection Report

    • Phase of Assessment: A site inspection report is issued periodically during active construction to monitor quality and structural stages before details are buried beneath concrete or finishes.
    • Pre-Acquisition Diagnostics: A home inspection report evaluates fully completed residential properties, focusing on immediate livability, cosmetic quality, and mechanical wear.

    Key Elements of a Professional Building Inspection Report

    An engineered assessment must present complex technical data in an accessible, highly structured format that is easy to navigate.

    Property and Inspection Details: Date, Location, and Scope

    • Property Identification: Clearly states the property type, total area, and structural configuration being inspected.
    • Administrative Baseline: Records the exact date, geographical coordinates, weather conditions, and limits of the physical survey.
    • Project Scope: Explicitly outlines which areas were accessed and which systems were evaluated to prevent any ambiguity about the parameters of the inspection.

    Observations and Findings: What Was Examined and What Was Found

    • Comprehensive Diagnostics: Documents the condition of every main system, including structural framing, electrical networks, and mechanical loops.
    • Specialized Testing: Details results of non-destructive testing (NDT), identifying anomalies not visible to the naked eye.
    • Comparative Analysis: Compares current site conditions with the approved design specifications to highlight execution deviations.

    Risk Classification: The A to F Grading System

    • Standardized Letter Grades: Systems are graded on an A-to-F scale (A for Excellent, F for Critical) with corresponding percentages to show overall structural and mechanical health.
    • Color-Coded Severity: Uses distinct colors to separate minor cosmetic issues from critical failures that pose an immediate risk to the property.
    • Action Prioritization: Categorizes findings into “Urgent” or “Maintenance” categories, showing the owner which repairs must be addressed immediately to ensure safety.

    Supporting Evidence: Photos, Measurements, and Field Documentation

    • Photographic Logs: Every single noted defect is accompanied by high-resolution photographs to serve as verifiable proof.
    • Meter Readings: Includes precise measurements, such as moisture percentage inside walls, concrete compressive strength, and grounding loop resistance.
    • Geospatial Mapping: Pinpoints the exact location of each issue within the building’s floor plan to make it easy for contractors to find and fix.

    Recommended Actions and Remediation Timeline

    • Corrective Solutions: The report does not just list problems; it provides clear, professional engineering recommendations on how to repair each defect.
    • Bill of Quantities (BOQ): Offers an estimated cost of repairs for each item, calculated according to current market rates in Saudi Arabia.
    • Replacement Plans: Specifies where partial or full replacement of systems is required, helping the investor plan future capital expenditures.

    Types of Inspection Reports Used in Property and Construction

    Different project phases require specialized technical documentation to capture specific structural and mechanical risks.

    Home Inspection Report: Pre-Purchase and Pre-Sale Assessment

    • Buyer Protection: A comprehensive assessment conducted before purchasing villas or apartments to uncover hidden construction defects and structural issues.
    • Seller Preparation: Helps sellers identify defects beforehand, allowing them to make repairs or adjust the listing price accordingly.
    • Asset Preservation: Focuses on standard residential features, ensuring all safety, electrical, and plumbing elements work reliably.

    Building Inspection Report: Structural, MEP, and Compliance Findings

    • Commercial Asset Scrutiny: Tailored for retail spaces, warehouses, and offices, evaluating heavy vertical loading and high-capacity central utility networks.
    • Life Safety Verification: Deeply audits complex safety systems, including fire suppression, emergency egress routes, and smoke detection coverage.
    • Regulatory Compliance: Assesses the building against commercial standards, making it an essential reference for asset managers and corporate buyers.

    Site Inspection Report: Progress Monitoring During Construction

    • Construction Milestones: Through targeted construction inspections, we document work quality during excavation, foundation pouring, column reinforcement, and structural framing. 
    • Concealment Protection: Ensures the structural skeleton and MEP rough-ins are verified and approved before being permanently covered by concrete, plaster, or drywall.

    How to Get an Inspection Report – The Process Step by Step

    Based on our own operational workflow at Inspectex, obtaining a certified, legally defensible inspection report involves the following key steps: 

    • Step 1: Project Booking: Contact our technical team to define the property type, total area, and structural configuration.
    • Step 2: Field Deployment: A multidisciplinary team of 3 specialized engineers (Civil, Electrical, and Mechanical) arrives on-site for a thorough 3-hour physical survey.
    • Step 3: Engineering Analysis: The collected field data, photographs, and technical measurements are sent to our back-office engineering department.
    • Step 4: Quality Review: The inspection findings undergo a rigorous multi-stage review by a 7-member engineering team: 3 for data analysis, 3 for drafting corrective recommendations, and final approval by the technical manager. 
    • Step 5: Client Delivery: The final certified report is delivered to the client as a comprehensive engineering document in PDF format within 3 to 7 working days. 

    The 4 Core Evaluation Criteria in a Professional Report

    An Inspectex audit divides a property’s condition into four distinct, highly scrutinized categories:

    Environment/Site, Civil/Arch, Electrical, and Mechanical Standards

    • Site and Environmental Analysis: We audit external conditions, including ambient noise levels (using sound level meters), air quality (measuring carbon monoxide and carbon dioxide with specialized EXTECH devices), and electromagnetic field (EMF) intensity.
    • Civil and Structural Integrity: We inspect the foundation, load-bearing walls, slab integrity, and architectural joint performance, while looking for settlement cracks or moisture damage.
    • Electrical Systems Audit: Our engineers inspect electrical distribution boards, test insulation resistance, verify grounding loops (using Earth clamp testers), and check load balance to prevent fire hazards.
    • Mechanical and Plumbing Assessment: We perform pressure tests on supply lines, use sewer cameras to inspect drainage pathways, and analyze HVAC performance to ensure system efficiency.

    What Makes an Inspection Report Legally and Financially Credible?

    • SBC Alignment: The report must align directly with the Saudi Building Code (SBC) and international building standards (such as ASTM and NEC).
    • Accredited Personnel: Inspections must be performed by licensed, specialized engineers registered with the Saudi Council of Engineers (SCE).
    • Third-Party Independence: The inspecting firm must have zero financial interest in the real estate transaction, guaranteeing an objective, unbiased assessment.
    • Rigorous Quality Control: The document must pass a multi-stage review process to ensure its technical accuracy stands up to bank or court scrutiny.

    Common Mistakes That Undermine a Report on the Inspection’s Value

    A poorly structured assessment can expose the property owner to unforeseen operational liabilities.

    Vague Language, Missing Evidence, and Incomplete Findings

    • Subjective Phrases: Using vague terms like “satisfactory condition” instead of giving precise engineering measurements and dimensions.
    • Lack of Evidence: Failing to back up a noted defect with high-resolution photos or technical meter readings.
    • Poor Structure: Failing to reference the specific building code clause being violated, making the report useless for contractor accountability.

    Inspectex Inspection Reports – Certified Engineering Documentation for Saudi Arabia

    In the rapidly growing markets of Riyadh and Jeddah, technical precision is the only way to manage real estate risk.

    What the Inspectex Report Covers: Structural, Electrical, Mechanical, and Environmental

    • Exhaustive Property Check: We cover over 1000 technical points on every property, examining everything from foundation settlement to indoor air quality.
    • Multidisciplinary Expertise: Every site visit is conducted by three specialized engineers, ensuring no system is assessed outside its respective field.
    • SBC-Compliant Auditing: We evaluate all systems against the Saudi Building Code (SBC) to ensure total regulatory compliance.

    SBC INSP 0009 Certified Reports Accepted by Banks, Courts, and Regulatory Bodies

    • Official Recognition: Our reports comply with SBC INSP 0009 standards, making them highly recognized by financial institutions, judicial bodies, and municipal authorities.
    • Actionable BOQ: Every report includes exact defect locations, priority levels, estimated repair costs, and clear replacement plans.
    • 10-Year Archiving: We maintain a secure digital archive of your technical data for a minimum of ten years, providing a permanent record of the building’s history.

    How to Get an Inspection Report from Inspectex in Riyadh and Jeddah

    Contact our team before buying, leasing, or during construction to secure your engineering audit and receive your findings within 3 to 7 working days, delivered in a highly comprehensive report.

    Frequently Asked Questions About Inspection Reports

    What Is the Inspection Report?

    An inspection report is a certified engineering document detailing a building’s structural, civil, electrical, and mechanical status, supported by objective measurements and cost estimates.

    What Are the Core Evaluation Criteria in the Report? 

    The report grades the asset across four main standards: Site/Environment, Civil/Structural, Electrical, and Mechanical systems, using a letter grade scale.

    How to Get an Inspection Report?

    You can book your technical audit by contacting Inspectex. Our specialized engineering team will perform the field survey, and you will receive the final report within 3 to 7 working days.

    Need a Certified Inspection Report for Your Property? Request One from Inspectex Today

    Do not leave your real estate decisions to visual impressions. Inspectex eliminates the guesswork in Riyadh and Jeddah by providing a certified, SBC-compliant inspection report that details every hidden defect and estimates the repair cost.

    Book your professional inspection with Inspectex today, and step into your next property transaction with absolute engineering certainty.

    إنسبكتكس

  • Structural Inspector: Role, Responsibilities, and Why Every Property Needs One

    Structural Inspector: Role, Responsibilities, and Why Every Property Needs One

    Every property is an intricate assembly of materials, physics, and engineering principles. While interior design and architectural finishes capture the eye, the true value and safety of any building lie within its load-bearing skeleton. A single compromised column, a yielding beam, or a settling foundation can jeopardize the entire asset, leading to catastrophic financial losses and severe safety hazards. Detecting these hidden vulnerabilities requires much more than a casual visual walkthrough; it demands the acute analytical skills of a structural inspector.

    For property buyers, developers, and asset managers, evaluating the physical integrity of a building is the ultimate risk management strategy. To bridge the gap between superficial appearances and strict engineering reality, Inspectex provides comprehensive diagnostic evaluations, ensuring your real estate investments are built on solid, verifiable ground.

    What Is a Structural Inspector and What Do They Actually Do?

    A building’s aesthetic appeal becomes entirely irrelevant if its core framework is failing. Understanding the professionals who diagnose these frameworks is the first step toward securing your property.

    Defining the Role and Scope of a Structural Inspector

    A structural inspector is a specialized engineer tasked with evaluating the physical integrity of a property’s load-bearing systems. Their primary role is to analyze how buildings resist gravity, wind, and environmental forces. They examine foundations, shear walls, beams, columns, and suspended slabs to ensure that the structure behaves exactly as intended by the original engineering design and complies with modern safety codes. They identify material degradation, stress points, and construction flaws that could compromise the building’s stability over its service life.

    Structural Inspector vs. General Home Inspector: A Critical Distinction

    It is vital to distinguish between general property evaluators and specialized engineering professionals. A standard home inspection provides a broad overview of property conditions, noting cosmetic defects, minor functional issues, and general maintenance needs. Conversely, a structural inspector performs a forensic engineering audit. Rather than just noting that a wall has a crack, they analyze the crack’s width, depth, and trajectory to determine if it is a harmless shrinkage fissure or a symptom of active foundation shear failure.

    The Key Elements Assessed During a Structural Home Inspection

    Visible cracks in masonry or sagging drywall are rarely the actual problem; they are merely the symptoms of underlying mechanical distress. A thorough structural home inspection delves into the core mechanics of the building. Specialized engineers look for signs of concrete carbonation, reinforcing steel corrosion, and differential settlement. They evaluate the integrity of expansion joints, the plumbness of load-bearing walls, and the condition of mortar joints in load-bearing masonry. By assessing these critical elements, they can map out the current health of the structure and predict its future behavior under stress.

    Home Foundation Inspection: The Most Critical Element of Any Structural Assessment

    Gravity dictates that every ounce of a building’s weight ultimately rests upon its base. Therefore, conducting a comprehensive home foundation inspection is the non-negotiable starting point of any serious engineering evaluation.

    Types of Foundations and What Inspectors Look For in Each

    Buildings in the region typically utilize isolated footings, strip foundations, or solid raft foundations, depending on the soil’s bearing capacity. During an assessment, engineers examine these substructures for signs of distress. In raft foundations, they look for flexural cracking that indicates uneven soil support. For isolated footings, they assess the connecting tie beams for shear stress. The goal is to ensure that the foundation is distributing the building’s weight evenly across the soil without causing localized failures.

    Early Warning Signs of Foundation Failure That Cannot Be Ignored

    Foundation issues rarely happen overnight; they announce themselves through subtle warning signs. Diagonal step-cracking in exterior brickwork, doors and windows that suddenly bind in their frames, and uneven or sloping floors are classic indicators of differential settlement. When these signs appear, immediate intervention is required to prevent the structural displacement from permanently warping the building’s upper framework.

    What Does a Structural Engineer Foundation Inspection Cover?

    Assessing a foundation requires looking past the soil surface and understanding complex geotechnical mechanics and structural physics. A proper structural engineer foundation inspection evaluates how the building interacts with the earth beneath it.

    Load Path Analysis: How Weight Transfers from Roof to Ground

    A core component of the inspection is the load path analysis. Specialized engineers trace how dead loads (the weight of the building materials) and live loads (occupants and furniture) transfer from the roof, through the slabs and beams, down the columns, and into the foundation. Any interruption or misalignment in this continuous path creates massive stress concentrations that can lead to localized concrete crushing or steel yielding.

    Beams, Columns, Load-Bearing Walls, and Structural Frame Condition

    The vertical and horizontal supports of the building are meticulously examined. Engineers check columns for verticality and signs of buckling. Beams are assessed for excessive mid-span deflection (sagging) and shear cracks near their supports. Load-bearing walls are evaluated to ensure they have not been compromised by unauthorized architectural modifications, such as knocking down a wall to create an open-plan space without adding proper steel reinforcement.

    Floors, Slabs, and Substructure Systems

    Suspended slabs and slab-on-grade floors are inspected for vibration, deflection, and moisture intrusion. A slab that bounces excessively under foot traffic indicates inadequate thickness, insufficient structural stiffness, or spans that are too long for the slab design. Furthermore, the substructure is checked for groundwater penetration, which can rapidly corrode the reinforcing rebar and cause the surrounding concrete to spall and break away.

    What Qualifications Should a Structural Inspector Hold?

    Trusting a multi-million-riyal asset to an unqualified observer is a severe financial hazard. The individuals assessing your property must hold verified, high-level engineering credentials.

    Engineering Credentials and Certification Standards

    A qualified inspector must be a licensed, specialized engineer registered with authoritative bodies such as the Saudi Council of Engineers (SCE). They must possess a deep understanding of the Saudi Building Code (SBC) and be well-versed in local construction practices, material behaviors, and regional environmental challenges.

    The Value of a Multi-Disciplinary Team Over a Single Inspector

    Relying on a single site inspector to evaluate a complex modern property is an inherently flawed approach. A building is an ecosystem where structural, electrical, and mechanical systems constantly interact. A water leak from a poorly installed HVAC pipe can degrade a structural column, and improper electrical conduits cast into a concrete slab can weaken its load-bearing capacity. This is why thorough assessments require a multi-disciplinary team where civil, electrical, and mechanical engineers collaborate to provide a complete diagnostic picture.

    Inspectex Structural Inspection Services

    Inspectex redefines the evaluation process by deploying a synchronized, highly structured validation protocol designed to uncover the absolute truth about your property’s condition.

    How Inspectex Conducts Structural Home Inspections Across Riyadh and Jeddah

    To maintain uncompromised quality control and strict adherence to our engineering protocols, Inspectex focuses its field operations exclusively within Riyadh and Jeddah. Every site deployment consists of a structural engineer to evaluate the structural integrity.

    NDT Non-Destructive Structural Assessment

    Inspectex does not rely on guesswork. Our specialized engineers utilize advanced, non-destructive testing (NDT) equipment to peer inside concrete structures without causing damage. Inspectex engineers use tools to measure concrete compressive strength, detect hidden moisture pockets, and map out the exact placement of reinforcing steel. This technological advantage allows us to diagnose internal structural health with absolute precision.

    The Inspectex Structural Report: Certified, Detailed, and SBC-Compliant

    The raw data gathered on-site is never rushed directly to the client. Instead, it is transmitted to our back-office engineering hub, where an additional seven specialized engineers process the findings. A team of three engineers analyzes the raw data, three others formulate precise corrective recommendations alongside an actual Bill of Quantities (BOQ) with estimated repair costs, and a technical manager provides the final authorization.

    Clients receive a comprehensive report aligned with Saudi Building Code (SBC) standards within 3 to 7 working days. Furthermore, to protect your long-term interests, we archive all reports and technical data on our secure servers for a minimum of ten years, providing a permanent technical reference for your asset.

    Frequently Asked Questions About Structural Inspectors

    What Is the Role of a Structural Inspector?

    The primary role of a structural inspector is to independently verify that a building’s load-bearing framework is safe, stable, and constructed in accordance with approved engineering designs and building codes. They identify structural defects, material degradation, and potential safety hazards.

    What Is a Structural Inspection?

    It is a specialized engineering evaluation focused purely on the physical integrity of a property. Unlike a general building inspection that covers cosmetic and basic functional elements, a structural assessment uses engineering principles to analyze load paths, foundation stability, and concrete health.

    What Are the 4 Types of Inspection?

    In the real estate and construction sectors, inspections are generally categorized into pre-purchase inspections (for buyers), pre-handover inspections (for new builds), specific component evaluations like an apartment inspection focusing on interior systems, and specialized structural audits for detecting critical mechanical failures.

    What Is the Difference Between IR and WIR Inspection?

    An Inspection Request (IR) is a general formal request submitted to consultants to verify a completed stage of work. A Work Inspection Request (WIR) is a more specific document used in construction management to request the approval of a very specific, localized technical task before the contractor is permitted to proceed to the next layer of construction.

    Concerned About Your Property’s Structure? Get a Certified Structural Engineer Inspection from Inspectex 

    The structural health of your property is not a matter for assumptions or delayed action. Ignoring minor signs of settlement or hidden material degradation will inevitably lead to exponential repair costs and severe safety risks down the line. Booking a structural engineer inspection is the most effective way to secure your investment, negotiate fair property prices, and ensure the long-term safety of the occupants.

    Do not leave your most valuable asset exposed to hidden structural failures. Rely on the multidisciplinary expertise, advanced diagnostic technology, and rigorous quality control protocols of Inspectex. Contact us today to schedule your comprehensive engineering audit in Riyadh or Jeddah, and gain the ultimate peace of mind that comes from certified, data-driven engineering facts.

    إنسبكتكس

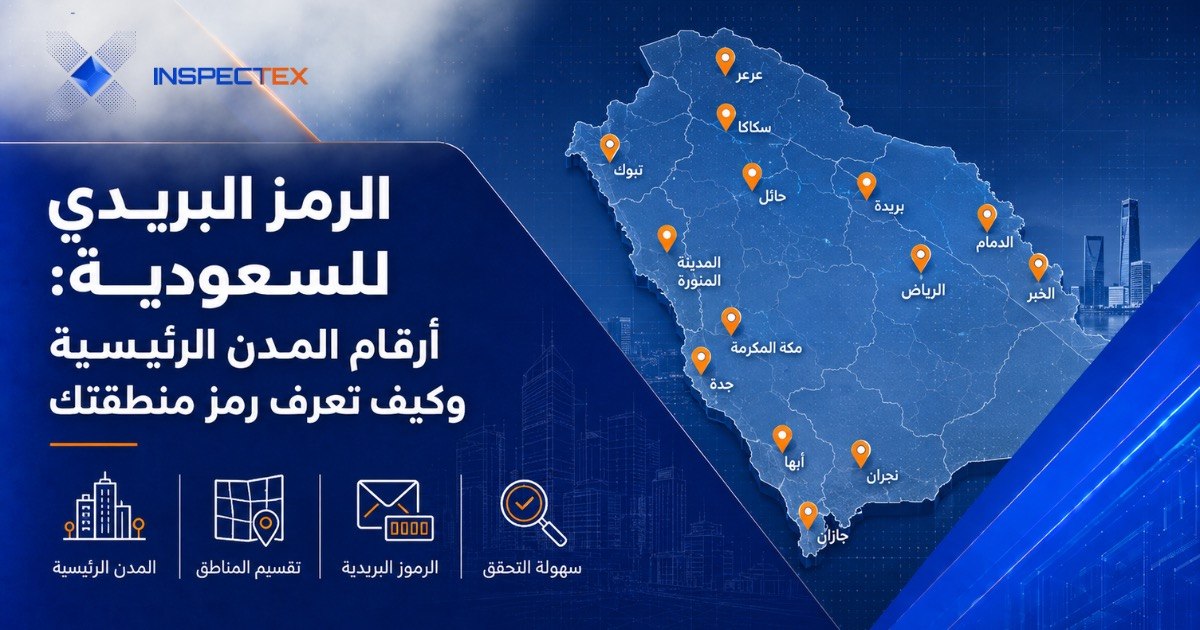
  • الرمز البريدي للسعودية: أرقام المدن الرئيسية وكيف تعرف رمز منطقتك

    الرمز البريدي للسعودية: أرقام المدن الرئيسية وكيف تعرف رمز منطقتك

    توثيق العقود، المعاملات الرسمية، وحتى التسوق الإلكتروني.. كل هذه الأمور أصبحت تعتمد بشكل أساسي على الرمز البريدي للسعودية. ولكي نختصر عليك الحيرة والبحث الطويل، يسعدنا في فريق إنسبكتكس أن نشاركك هذا الدليل ليوضح لك أرقام المدن الرئيسية، وكيفية الوصول لرمز منطقتك في ثوانٍ معدودة وبأقل مجهود. 

    ماهو الرمز البريدي في المملكة العربية السعودية؟

    يعتمد التنظيم الإداري واللوجستي الحديث على البيانات الجيومكانية لتحديد المواقع بدقة لا تقبل اللبس، وهو ما يوفره نظام العنونة الوطني.

    تعريف الرمز البريدي السعودي وكيف يعمل النظام

    اعتمدت مؤسسة البريد السعودي (سُبل) نظام الرمز البريدي للسعودية كجزء من مبادرة العنوان الوطني الشاملة. ونظراً لاتساع مساحة السعودية وتنوع تضاريسها، يعمل هذا النظام على تقسيم هذه الرقعة الجغرافية الشاسعة إلى مناطق وقطاعات مرقمة لتسهيل الوصول إلى أي مبنى سكني أو تجاري. يتكون الرمز البريدي من خمسة أرقام أساسية تغطي كافة مناطق المملكة بنسبة كاملة، ويمكن أن يُضاف إليه أربعة أرقام إضافية تُفصل بخط قصير (-) لتحديد المبنى بدقة أعلى ضمن المربع السكني الواحد. 

    تركيبة الرقم البريدي السعودي والمعنى خلف كل خانة

    لم تُختر أرقام الرمز البريدي للسعودية بصورة عشوائية، بل صُممت لتشكل شفرة جغرافية يقرؤها النظام الرقمي بسلاسة. تحمل الخانات الخمس دلالات محددة تبدأ من المستوى الإقليمي وصولاً إلى الفرد:

    • الرقم الأول: يرمز إلى المنطقة البريدية الرئيسية (حيث تم دمج المناطق الإدارية الـ 13 بالمملكة في 8 مناطق بريدية كبرى).
    • الرقم الثاني: يحدد القطاع الجغرافي داخل المنطقة.
    • الرقم الثالث: يرمز إلى الفرع البريدي. 
    • الرقم الرابع: يرمز إلى القسم.
    • الرقم الخامس: يحدد المربع السكني أو المنشأة الفردية.

    كيف تعرف الرمز البريدي لمنطقتك في السعودية؟

    يتيح التحول الرقمي الشامل للمواطنين والمقيمين الوصول إلى بياناتهم الجغرافية بخطوات مباشرة.

    البحث عبر البريد السعودي وتطبيقاته الرسمية

    أطلقت الجهات الرسمية عدة منصات ذكية تتيح للمستفيدين استخراج بياناتهم. يمكن استخدام المنصة الرسمية للبريد السعودي (سُبل) وخرائط العنوان الوطني، أو الاعتماد على تطبيق “توكلنا” وبوابة “أبشر”، حيث يرتبط العنوان الوطني بهوية المواطن والمقيم مباشرة، مما يسهل استخراج الرمز البريدي للسعودية الخاص بأي عقار مسجل باسم المستفيد.

    معرفة الرمز البريدي لمنطقتك الرياض وباقي المدن خطوة بخطوة

    لتسهيل الأمر، يبدأ البحث بزيارة منصة العنوان الوطني الإلكترونية، ثم إدخال رقم المبنى واسم الشارع والحي. بمجرد إتمام البحث، تظهر بطاقة العنوان مفصلة لتتمكن من معرفة الرمز البريدي لمنطقتك الرياض أو أي مدينة أخرى تستقر بها. تفيد هذه الخطوة الباحثين عن توثيق عقود الإيجار، حيث يعتبر إدراج الرقم البريدي شرطاً أساسياً لتوثيق العقود في منصة إيجار الرسمية.

    postal code الرياض والعنوان البريدي للرياض

    تستحوذ العاصمة على نصيب الأسد من الاهتمام الجغرافي نظراً للكثافة السكانية والتوسع العمراني الهائل. خُصص الرقم (1) ليكون الرمز التعريفي الأول لمنطقة الرياض بالكامل.

    الرمز البريدي الرئيسي لمدينة الرياض وأبرز أحيائها

    يختلف الرمز البريدي للرياض باختلاف الموقع الدقيق للحي وتفرع شوارعه. تحمل مدينة الرياض الرمز البريدي الرئيسي 11461 كرمز للمدينة بأكملها، في حين تختلف الرموز البريدية لأحيائها السكنية؛ حيث تبدأ أرقام الأحياء برموز مثل 12 أو 13، وعلى سبيل المثال يحمل حي العليا الرمز البريدي 12214. يهدف تنوع الرمز البريدي للرياض إلى استيعاب النمو المتسارع في المربعات السكنية، ويضمن أن العنوان البريدي للرياض قادر على تلبية متطلبات التجارة الإلكترونية والتوصيل الدقيق حتى في أوقات الذروة.

    الرموز البريدية للمناطق الفرعية في الرياض

    يتجاوز العنوان البريدي للرياض حدود العاصمة ليشمل المحافظات التابعة للمنطقة الإدارية الكبرى. نجد أن محافظة الخرج تحمل الرمز 11942، ومحافظة الدرعية تأخذ الرمز 11922 (في حين تتفرع رموز أحيائها في العنوان الوطني الحديث لتبدأ بالرقم 13، مثل حي الدرعية 13711)، والدوادمي 11911. يفيد استيعاب هذه التقسيمات في تسريع المعاملات اللوجستية للشركات، ويسهل على القاطنين في الضواحي معرفة الرمز البريدي لمنطقتك الرياض والمحافظات التابعة لها دون تعقيدات بحثية.

    الرمز البريدي جدة ومناطقها الرئيسية

    تأخذ منطقة مكة المكرمة، التي تتبع لها مدينة جدة، الرقم (2) كبداية لكافة الرمز البريدي جدة.

    الرمز البريدي الرئيسي لجدة وأحياء الشمال والجنوب

    تعتبر جدة العاصمة الاقتصادية والوجهة الساحلية الأولى، ويتراوح الرمز البريدي لجدة بين أرقام تبدأ بـ 21 و22 و23. يُعد الرقم 21442 هو الرمز البريدي الرئيسي لمدينة جدة ككل، في حين تتوزع الرموز البريدية لأحيائها السكنية بين أرقام تبدأ بـ 22 و23 لتشمل التوسعات الكبيرة التي تمتد نحو الشمال والجنوب الساحلي، مما يدعم الحركة التجارية وتنظيم العقارات في عروس البحر الأحمر.

    الرموز البريدية لأبرز أحياء جدة السكنية والتجارية

    مع انتقال الكثافة السكانية نحو المخططات الحديثة الموازية للبحر الأحمر، تم تخصيص الرمز البريدي لجدة بشكل يراعي المسارات الطويلة للشوارع الرئيسية. نجد رموزاً مثل 22233 تخدم قطاعات حيوية، مما يساعد المستثمرين وشركات التطوير العقاري على تصنيف العقارات وربطها بالخدمات الأساسية بكفاءة عالية.

    الرمز البريدي للمدن الكبرى في المملكة

    تتوزع الأرقام الاستهلالية بذكاء لتغطي الخريطة الوطنية من شرقها إلى غربها ومن شمالها إلى جنوبها.

    الرمز البريدي للدمام والخبر والظهران

    خُصص الرقم (3) للمنطقة الشرقية بالكامل. الرمز البريدي الدمام 31146 كرمز رئيسي، بينما تأخذ مدينة الخبر الرمز 31952، والظهران الرمز 31932، والجبيل الرمز 31951. يدعم هذا التقسيم النشاط الصناعي والنفطي الكثيف الذي تتسم به مدن المنطقة الشرقية.

    الرمز البريدي لمكة المكرمة والمدينة المنورة

    بجانب جدة، تبدأ أرقام العاصمة المقدسة (مكة المكرمة) بالرقم 2، ليكون رمزها الرئيسي 21955. في حين خُصص الرقم (4) لمنطقة المدينة المنورة التي يحمل رمزها الرئيسي الرقم 41311، لخدمة الملايين من الزوار والقاطنين في محيط الحرمين الشريفين.

    الرمز البريدي للطائف وتبوك وحائل وبريدة وجازان

    تمتد تغطية الرمز البريدي للسعودية لتشمل الطائف التي تبدأ بالرقم 2 (21944). وتخضع منطقة تبوك للمنطقة البريدية الرابعة (حيث تبدأ رموز أحياء تبوك بالرقم 4 مثل حي سلطانة 47311، علماً أن رمز تبوك الرئيسي الشائع هو 71411). أما منطقة القصيم (بريدة 51411) ومنطقة حائل فتبدأ رموزهما للعنوان الوطني بالرقم 5؛ حيث تبدأ رموز أحياء حائل السكنية بالرقم 5 (مثل حي الوسيطاء 55421، في حين أن رمز صندوق بريد حائل التقليدي القديم هو 81411). بينما تحمل منطقة جازان أرقاماً تبدأ بالرقم 8 للعنوان الوطني الحديث (مثل حي المعبوج 82733، في حين أن رمز صندوق البريد الرئيسي القديم لها هو 45142)؛ مما يضمن تغطية متكاملة ومحدثة للقطاعات الجغرافية.  

    العنوان البريدي الوطني وعلاقته بالبيانات العقارية

    لم يعد الرمز البريدي أداة للمراسلات فقط، بل أصبح وثيقة ربط قانونية وإجرائية للقطاع العقاري.

    لماذا أصبح الرمز البريدي ضرورة في التعاملات العقارية والرسمية؟

    أصبح إدخال الرمز البريدي للسعودية إلزامياً عند فتح الحسابات البنكية، وتأسيس الشركات التجارية، وإصدار الرخص البلدية. في القطاع العقاري، يُشترط وجود العنوان الوطني الدقيق لتوثيق عقود البيع والشراء والإيجار. كما يفيد المستثمرين الذين يتابعون تساؤل: هل ستنخفض أسعار العقار في السعودية؟ وذلك لدراسة توجهات الأسعار جغرافياً بناءً على توزيع الأحياء البريدية ومدى الإقبال عليها.

    كيف يساعدك الرمز البريدي في توثيق عقارك وتحديد موقعه بدقة؟

    يسهم الرمز في القضاء على التشوه الجغرافي وتداخل الملكيات، فهو يربط العقار بشبكة إحداثيات (GIS) متقدمة. بمجرد إدراج رمز المبنى، يتمكن مقاولو الخدمات وشركات التوصيل والجهات الأمنية من الوصول للموقع بأسرع وقت ممكن، مما يرفع من تصنيف المبنى وقيمته السوقية، خاصة في المناطق الحيوية في السعودية.

    إنسبكتكس لفحص العقارات حصرياً في الرياض وجدة

    التأكد من الموقع الجغرافي الدقيق عبر السجلات الرسمية يمثل الخطوة الإدارية الأولى. أما الخطوة التقنية الأهم فتكمن في تقييم متانة العقار المادي الذي يقف على هذا الموقع، وهنا يأتي دور التقييم الهندسي المستقل.

    لماذا يحتاج عقارك فحصاً هندسياً معتمداً بغض النظر عن موقعه؟

    لا تعكس البيانات البريدية حالة المبنى الفنية ولا تحمي المشتري من العيوب المستترة. سواء كان عقارك في قلب العاصمة أو على سواحل جدة، فإن شراء المباني يتطلب الكشف عن الشروخ الإنشائية المخفية، وتسربات السباكة الصامتة التي تدمر الخرسانة ببطء، وغيرها من مشكلات. 

    فريق إنسبكتكس الثلاثي: المهندس المدني والكهربائي والميكانيك

    في إنسبكتكس، تعتمد قوة التقييم لدينا على التخصص الصارم. لا يتم إرسال مهندس واحد لفحص كافة الأنظمة، بل يتوجه إلى الموقع فريق ميداني مؤلف من ثلاثة مهندسين؛ حيث يتولى كل مهندس متخصص مهمة دقيقة. يفحص المهندس المدني الأساسات والعزل المعماري. ويقوم المهندس الكهربائي بقياس كفاءة لوحات التوزيع وسلامة التأريض. ويختبر مهندس الميكانيك ضغط المواسير وشبكات التكييف. يطبق هذا الفريق فحصاً دقيقاً يغطي أكثر من 1000 نقطة فحص داخل العقار لتحليل أنظمته بالكامل.

    تقرير إنسبكتكس المعتمد: وثيقة تحمي استثمارك في الرياض وجدة

    بعد الفحص الميداني، تُرسل البيانات إلى فريقنا المكتبي المكون من 7 مهندسين خبراء. يقوم 3 منهم بتحليل دقيق للنتائج، و3 آخرون بصياغة التوصيات الفنية وتحديد التكاليف التقديرية للإصلاح، ثم يُعتمد التقرير نهائياً من قبل المدير الفني. تستلم تقريرك الشامل بصيغة PDF خلال 3 إلى 7 أيام عمل، ولضمان حقوقك المستقبلية، نلتزم في إنسبكتكس بأرشفة جميع بيانات الفحص لمدة 10 سنوات.

    الأسئلة الشائعة حول الرمز البريدي للسعودية

    ما هو الرمز البريدي السعودية؟

    هو رقم تعريفي أطلقه البريد السعودي (سُبل)، يتكون من خمس خانات أساسية، وقد تُضاف إليه أربعة أرقام تكميلية للوصول إلى دقة مكانية أعلى. يهدف هذا الرمز إلى تحديد مواقع المباني والمنشآت بدقة متناهية على الخريطة الوطنية، مما يسهل تنفيذ الخدمات اللوجستية، ويدعم التجارة الإلكترونية، ويوثق المعاملات العقارية والرسمية. 

    ما هو الرمز البريدي في المملكة العربية السعودية؟

    هو جزء أساسي من منظومة العنوان الوطني الذي يعتمد على تقسيم أراضي المملكة إلى ثماني مناطق رئيسية، يرمز لكلٍ منها برقم خاص يسهل تحديد المواقع ويدعم كفاءة التجارة والأعمال.

    كيف أعرف رمزي البريدي؟

    يمكن الاستعلام عن الرمز البريدي الخاص بمنزلك أو منشأتك عبر زيارة الموقع الرسمي للبريد السعودي (سُبل)، أو من خلال تسجيل الدخول إلى منصة النفاذ الوطني وتطبيق توكلنا لاستخراج بطاقة العنوان الوطني مفصلة.

    خدمات إنسبكتكس المعتمدة: خيارك الأول قبل أي قرار عقاري

    يمنحك الرمز البريدي دقة الموقع، لكن التأكد من الجودة الفنية للعقار ومطابقته لاشتراطات كود البناء السعودي هو ما يمنحك أمان السكن. 

    تضع إنسبكتكس عقارك في الرياض وجدة تحت مجهر الفحص الدقيق لتزودك بتقرير شامل يوضح حالته الفعلية بكل شفافية. احجز فحصك العقاري الآن، ولا توقع عقد الشراء قبل أن تتأكد من سلامة استثمارك.

    إنسبكتكس

  • مساحة السعودية بالأرقام والحقائق: كل ما تحتاج معرفته عن حجم المملكة وترتيبها عالمياً

    مساحة السعودية بالأرقام والحقائق: كل ما تحتاج معرفته عن حجم المملكة وترتيبها عالمياً

    تتربع مساحة السعودية كأكبر كتلة جغرافية في الشرق الأوسط، وهو امتداد يمنحها تنوعاً مناخياً وجيولوجياً فريداً ينعكس مباشرة على أساليب البناء وفرص الاستثمار العقاري. ولأن فهم هذه الأبعاد هو الخطوة الأولى لقرار سكني أو استثماري ناجح، أعدت إنسبكتكس هذا الدليل ليربط بين حقائق المساحة ومعايير الجودة الهندسية، لضمان استدامة استثماراتكم في ظل النهضة العمرانية المتسارعة التي تشهدها المملكة.

    كم مساحة المملكة العربية السعودية الكاملة؟

    تمتد الأراضي السعودية لتغطي مساحات شاسعة تضعها في مصاف الدول العملاقة جغرافياً. تُقدّر مساحة المملكة العربية السعودية بنحو 2,149,690 كيلومتراً مربعاً. تستحوذ هذه الكتلة الأرضية على ما يقارب 70 بالمئة من إجمالي مساحة شبه الجزيرة العربية، مما يوفر مسارات هائلة للتوسع الأفقي والعمودي في قطاعات الإسكان والبنية التحتية. بناءً عليه، تستفيد الدولة من هذا الامتداد لتصميم مدن جديدة ومجمعات سكنية متكاملة قادرة على استيعاب النمو المتسارع بأريحية تامة.

    ترتيب السعودية جغرافياً على المستوى العربي والعالمي

    تحتل المملكة المرتبة الأولى بلا منازع على مستوى الشرق الأوسط وشبه الجزيرة العربية. وعلى الصعيد العربي، تأتي في المرتبة الثانية مباشرة بعد الجمهورية الجزائرية. أما على المستوى العالمي، فإنها تصنف في المرتبة الثانية عشرة كأكبر دولة من حيث الامتداد الجغرافي. يعكس هذا التصنيف المتقدم القوة الجيوسياسية والاقتصادية التي تتمتع بها الدولة، ويوفر قاعدة صلبة لتنفيذ استراتيجيات التنمية الشاملة التي لا تعيقها حدود المساحات الضيقة.

    الموقع الجغرافي للمملكة وحدودها مع الدول المجاورة

    يمثل الموقع الجغرافي ميزة تنافسية كبرى تجعل من المملكة مركزاً للتجارة العالمية ومحوراً للتطور الحضري.

    موقع السعودية في شبه الجزيرة العربية وأهميته الاستراتيجية

    تقع المملكة في أقصى الجنوب الغربي من قارة آسيا، وتمثل نقطة التقاء تاريخية واقتصادية بين قارات آسيا وأفريقيا وأوروبا. هذا الموقع المحوري جعل منها ممراً تجارياً عالمياً ومركزاً لوجستياً يربط الشرق بالغرب. علاوة على ذلك، يفرض هذا الموقع تنوعاً بيئياً يتطلب معايير هندسية صارمة عند تأسيس المباني والمنشآت الكبرى، لضمان استدامتها ومقاومتها للعوامل المناخية المتباينة التي تفرضها طبيعة المنطقة.

    الدول التي تحد المملكة العربية السعودية من جميع الجهات

    تشترك المملكة في حدودها البرية والبحرية مع عدد من الدول الشقيقة، مما يعزز من شبكة الترابط الإقليمي والاقتصادي. من الناحية الشمالية، يحدها كل من المملكة الأردنية الهاشمية، وجمهورية العراق، ودولة الكويت. ومن الجهة الشرقية، تحدها دولة قطر ودولة الإمارات العربية المتحدة ومملكة البحرين عبر مياه الخليج العربي. أما من الناحية الجنوبية، فتشترك في حدودها مع سلطنة عمان والجمهورية اليمنية. ويمثل البحر الأحمر الحد الغربي الطبيعي الطويل الذي يوفر سواحل ممتدة تدعم المشاريع السياحية والسكنية في أبرز المناطق الحيوية في السعودية.

    تضاريس المملكة العربية السعودية وتنوعها الجغرافي

    يتطلب البناء والتطوير العقاري دراسة دقيقة لطبيعة الأرض، والمملكة تمتلك تنوعاً تضاريسياً يحتم تطبيق منهجيات هندسية مخصصة لكل منطقة.

    الصحاري والجبال والهضاب التي تشكل البنية الطبيعية للمملكة

    تضم الأراضي السعودية صحراء الربع الخالي التي تعتبر أكبر صحراء رملية متصلة في العالم، إلى جانب صحراء النفود الكبير والدهناء. من ناحية أخرى، تمتد سلسلة جبال السروات والدرع العربي على طول القطاع الغربي، بينما تتوسط هضبة نجد قلب البلاد بارتفاعاتها الصخرية المتدرجة. يفرض هذا التنوع التضاريسي تحديات هندسية دقيقة؛ فالبناء في الأراضي الصخرية الصلبة يختلف جذرياً عن التأسيس في التربة الرملية أو الطينية، مما يستوجب تحليلاً جيوتقنياً عميقاً للتربة قبل الشروع في أي مشروع عقاري ضخم لضمان استقرار الأساسات.

    السواحل البحرية على البحر الأحمر والخليج العربي

    تمتلك المملكة العربية السعودية واجهتين بحريتين طويلتين وحيويتين على البحر الأحمر غرباً والخليج العربي شرقاً. ونظراً لطبيعة هذه المناطق، تتطلب المشاريع العقارية الساحلية مواصفات بناء خاصة واستخدام مواد مقاومة للرطوبة العالية والأملاح التي قد تسبب تآكل الخرسانة وصدأ حديد التسليح. لذا، فإن الالتزام الصارم بكود البناء المخصص للمناطق الساحلية يضمن استدامة هذه المنشآت، ويؤكد جاهزيتها لاستقبال كبرى الاستثمارات السياحية والسكنية. 

    التوزيع الإداري لمساحة السعودية على المناطق الثلاث عشرة

    لتسهيل الإدارة وتوجيه مشاريع التنمية بشكل متوازن، تم تقسيم الأراضي الشاسعة إلى مناطق إدارية تتمتع كل منها بخصائص وميزات تنافسية مستقلة.

    أكبر وأصغر المناطق الإدارية من حيث المساحة

    تنقسم المملكة إدارياً إلى ثلاث عشرة منطقة تختلف مساحاتها وكثافتها السكانية بشكل جذري. تتصدر المنطقة الشرقية قائمة المناطق من حيث الامتداد، حيث تبلغ مساحتها قرابة 540,000 كيلومتر مربع، مستحوذة على نحو 27.6 بالمئة من إجمالي أراضي الدولة. بينما تأتي منطقتا الباحة وجازان كأصغر المناطق الإدارية، حيث لا تتجاوز مساحتهما مجتمعتين 1.2 بالمئة من الإجمالي الوطني.

    المنطقة الشرقية والرياض في صدارة التوزيع الجغرافي

    تستحوذ المنطقة الشرقية على النصيب الأكبر جغرافياً، تليها منطقة الرياض التي تمثل العاصمة الإدارية والسياسية والمالية للمملكة. تشهد أحياء الرياض توسعاً أفقياً وعمودياً غير مسبوق لاستيعاب التزايد السكاني وتمركز الأعمال الكبرى، مما حولها إلى واحدة من أسرع الحواضر نمواً في العالم.

    مقارنة حجم مساحة السعودية مع دول الجوار والعالم

    عند إجراء مقارنة جغرافية، نجد أن حجم مساحة السعودية يعادل مساحة عدة دول أوروبية مجتمعة. تتجاوز الأراضي السعودية مساحات دول كبرى مثل فرنسا وإسبانيا وألمانيا وإيطاليا مجتمعة.

    عدد سكان السعودية وعلاقته باتساع المساحة

    يرتبط النمو السكاني ارتباطاً وثيقاً بمدى توفر الخدمات ومسارات التنمية الاقتصادية في المدن الكبرى. تعلن الإحصاءات الرسمية عن عدد سكان المملكة العربية السعودية البالغ 35,300,280 نسمة وفقاً لتقديرات عام 2024. يخلق هذا التعداد توزيعاً ديموغرافياً يتركز بشكل كثيف في حواضر رئيسية توفر فرص العمل والتعليم والرعاية الصحية المتقدمة.

    كم عدد سكان السعودية السعوديين فقط؟

    عند تفصيل هذه الأرقام الديموغرافية، يتبين أن عدد المواطنين السعوديين تجاوز 19.6 مليون نسمة، وهو ما يمثل 55.6 بالمئة من إجمالي السكان، بينما يبلغ عدد المقيمين غير السعوديين قرابة 15.7 مليون نسمة بنسبة 44.4 بالمئة. تتميز التركيبة السكانية بكونها شابة بامتياز، حيث إن الغالبية العظمى من المواطنين تقل أعمارهم عن 30 عاماً. يولد هذا المؤشر الديموغرافي طلباً هائلاً ومستداماً على قطاع الإسكان وتطوير العقارات السكنية الحديثة التي تلبي تطلعات الأسر الشابة.

    الكثافة السكانية بالنسبة لمساحة المملكة العربية السعودية

    على الرغم من العدد الكبير للسكان، فإن الكثافة السكانية العامة تعتبر منخفضة وتصل إلى حوالي 16 شخصاً لكل كيلومتر مربع. يرجع ذلك إلى تركز السكان في الحواضر الكبرى مثل الرياض ومكة المكرمة والمنطقة الشرقية، التي تستحوذ وحدها على 68 بالمئة من إجمالي السكان. تترك هذه الكثافة المتباينة مساحات شاسعة جداً لتطوير مشاريع مستقبلية وربط المدن ببعضها عبر شبكات نقل وسكك حديدية متطورة.

    أثر المساحة الشاسعة على النمو العقاري والتطوير في المملكة

    توفر الأراضي الواسعة مرونة استثنائية للمخططين الحضريين لتصميم مدن ذكية ومجمعات سكنية متكاملة تتنفس معمارياً.

    التوسع العمراني في الرياض وجدة ومدن المملكة الكبرى

    عند تقييم العقارات في السعودية المساحة تلعب دوراً حاسماً في توفير مسارات للتمدد الأفقي وتأسيس ضواحي سكنية ضخمة. يطرح المستثمرون تساؤلات مستمرة حول هل ستنخفض أسعار العقار في السعودية نتيجة لهذا الاتساع الجغرافي؛ والجواب يكمن في معادلة العرض والطلب المتزايد الذي تفرضه المشاريع التنموية الكبرى. تتسابق شركات التطوير لضخ ملايين الوحدات السكنية في الرياض وجدة، مما يخلق بيئة تنافسية تتطلب تدقيقاً هندسياً لضمان جودة مخرجات البناء وعدم التنازل عن معايير السلامة.

    المشاريع الكبرى ورؤية 2030 والامتداد الجغرافي الواسع

    تستثمر رؤية 2030 هذا الامتداد الهائل عبر إطلاق مشاريع طموحة تتجاوز المفاهيم التقليدية للتطوير العقاري والعمراني. تشهد المملكة تأسيس مدن ذكية ووجهات سياحية عملاقة تعتمد على استغلال التنوع البيئي بشكل مستدام. يتطلب تنفيذ هذه المشاريع العملاقة التزاماً صارماً بأكواد البناء ومعايير الجودة العالمية، مما يرفع من مستوى الوعي بأهمية الرقابة الهندسية المستقلة في كافة مراحل التنفيذ لضمان طول العمر الافتراضي للمنشآت.

    إنسبكتكس لفحص العقارات في مدن المملكة العربية السعودية

    مع هذا النمو المعماري المتسارع والطلب الإسكاني الضخم، يصبح التحقق الهندسي المستقل ضرورة لحماية الأصول العقارية للمشترين.

    لماذا يحتاج عقارك فحصاً هندسياً معتمداً أينما كان في المملكة؟

    شراء وحدة سكنية أو تجارية دون فحص عقاري دقيق قد يكلف المالك مبالغ طائلة في عمليات الصيانة الطارئة. يوفر الفحص الموثوق تقييماً شاملاً لسلامة العقار ويكشف العيوب المستترة التي لا تظهر بالمعاينة البصرية السطحية، مثل تسربات المياه المدفونة أو سوء تأسيس التمديدات الكهربائية، مما يضمن للمشتري الحصول على قيمة عادلة تحمي مدخراته لسنوات طويلة.

    فريق إنسبكتكس الثلاثي: المهندس المدني والكهربائي والميكانيك

    تعتمد إنسبكتكس على منهجية تشغيلية دقيقة ترفض التقييم الفردي البسيط. عند طلب الفحص، يتوجه إلى العقار فريق ميداني متخصص يتألف من ثلاثة مهندسين؛ حيث يتولى كل مهندس متخصص مهام دقيقة. يقيم المهندس المدني سلامة الهيكل الإنشائي والأساسات والتشطيبات المعمارية. ويقوم المهندس الكهربائي بقياس كفاءة لوحات التوزيع واستمرارية التأريض وتحديد أي أحمال زائدة تشكل خطراً. بينما يختبر المهندس الميكانيك ضغط المواسير ويكشف عن التسربات المائية المخفية عبر التصوير الحراري ويقيم كفاءة التكييف.

    يغطي هذا الفريق أكثر من 1000 نقطة فحص باستخدام تقنيات الفحص غير الإتلافي. ولضمان أعلى معايير الدقة، تنتقل البيانات الميدانية إلى فريق مكتب خلفي يتألف من 7 مهندسين خبراء؛ يقوم 3 منهم بتحليل القياسات، و3 آخرون بصياغة التوصيات وتقدير تكاليف الإصلاح بأسعار السوق، لتُعتمد الوثيقة النهائية لاحقاً من قِبل المدير الفني. يحصل العميل على تقرير شامل بصيغة PDF خلال 3 إلى 7 أيام عمل. ولتأمين المرجعية التقنية، تُحفظ جميع البيانات في أرشيف الشركة لمدة 10 سنوات كاملة.

    الأسئلة الشائعة حول مساحة السعودية

    كم مساحة السعودية كاملة؟

    تُشكّل مساحة السعودية ركيزة أساسية في جغرافية الشرق الأوسط؛ حيث تبلغ مساحتها أكثر من 2.14 مليون كيلومتر مربع (تحديداً 2,149,690 كم مربع)، مما يجعلها تحتل الجزء الأكبر من أراضي شبه الجزيرة العربية.

    ك م عدد سكان السعودية السعوديين فقط؟

    توضح أحدث التقديرات الرسمية الصادرة عن الهيئة العامة للإحصاء لعام 2024 أن عدد المواطنين السعوديين بلغ 19.6 مليون نسمة، وهو ما يمثل 55.6 بالمئة من إجمالي سكان المملكة. 

    جغرافيا المملكة: آفاق واعدة للمستقبل

    ختاماً، نأمل أن يكون هذا الدليل قد قدم لكم نظرة شاملة وواضحة حول جغرافية المملكة العربية السعودية وتنوعها الملحوظ، وما يمثله ذلك من فرص استثمارية وعمرانية واعدة. إن فهم الحقائق المكانية والديموغرافية هو الركيزة الأساسية لاتخاذ قرارات مدروسة في سوقٍ يتسم بالحيوية والنمو المستمر. نحن في إنسبكتكس حريصون دائماً على مواكبة هذه النهضة العمرانية، ويسعدنا دائماً مشاركة هذه المعلومات لتعزيز وعي المستثمرين والمهتمين بالاستقرار السكني.

    إنسبكتكس

  • Commercial Property Inspection: What It Is, What It Covers, and Why It Protects Your Investment

    Commercial Property Inspection: What It Is, What It Covers, and Why It Protects Your Investment

    Acquiring or leasing commercial assets involves navigating significant financial exposure, where investors cannot afford to rely on superficial visual walkthroughs or generalist assessments. A comprehensive Commercial Property Inspection serves as the definitive tool to identify latent risks, assess structural viability, and quantify deferred maintenance liabilities before any contract is signed. Understanding the physical state of a building prevents capital expenditure surprises and provides a solid foundation for financial modeling. To bridge the gap between legal due diligence and actual physical reality, institutional and private investors rely on the technical rigor of Inspectex to secure their acquisitions.

    What Is a Commercial Property Inspection?

    Evaluating non-residential real estate requires a highly structured engineering methodology. This process focuses on physical assets designed for business operations, prioritizing structural safety, mechanical efficiency, and legal compliance.

    Definition and Scope of a Commercial Building Inspection

    At its core, a Commercial Building Inspection is a comprehensive, multidisciplinary engineering audit of a non-residential property. It covers everything from the structural frame to the complex mechanical and electrical networks. Unlike standard real estate evaluations, the scope of a commercial building audit extends beyond immediate functionality to evaluate the remaining useful life of key building systems. This includes analyzing architectural compliance, structural load-bearing capacity, and MEP (Mechanical, Electrical, and Plumbing) performance.

    How Commercial Inspection Differs from a Residential Home Inspection

    While residential checks focus on single-family comfort, a Commercial Inspection deals with complex, high-capacity systems. Residential evaluations, like an apartment inspection, usually focus on cosmetic finishes, residential appliances, and domestic utility connections. In contrast, commercial properties feature massive central cooling plants, complex distribution boards, low-current safety networks, and heavy structural loads. Therefore, the depth of evaluation, the regulatory standards, and the required engineering expertise are fundamentally different.

    Types of Commercial Properties That Require Inspection

    Every commercial asset class possesses a unique risk profile and specific engineering demands, making a customized approach to a commercial building assessment essential.

    Office Buildings, Retail Spaces, and Mixed-Use Developments

    These high-traffic properties demand rigorous evaluation of vertical transport systems, localized HVAC zoning, and emergency egress routing. Commercial structures must handle continuous public usage, which accelerates the wear and tear of architectural and mechanical components.

    Industrial Facilities, Warehouses, and Manufacturing Plants

    Industrial sites often feature heavy machinery, specialized structural loading requirements, and high-capacity electrical systems. When performing a factory inspection, the focus shifts to floor slab load limits, industrial-grade ventilation, and overhead crane support structures to ensure operational continuity and safety.

    Hospitality, Healthcare, and Specialist Commercial Assets

    These buildings operate continuously and cannot afford downtime. A hospital inspection or a hotel audit requires specialized checking of medical gas lines, redundant power backups, backup water supply systems, and strict environmental controls to guarantee regulatory compliance and patient safety.

    What Does a Commercial Building Inspection Cover?

    A comprehensive audit must touch upon every vital organ of the building. Inspecting these systems ensures the property can support its intended business operations safely.

    Structural and Civil Elements: Foundations, Frames, and Load-Bearing Systems

    Engineers examine columns, beams, shear walls, and foundations for settlement signs, concrete spalling, or reinforcement corrosion. This involves checking structural integrity against original design specifications and local soil-bearing constraints.

    MEP Systems: Mechanical, Electrical, and Plumbing Assessment

    This covers central air conditioning, power distribution boards, transformer ratings, plumbing loops, and drainage lines. Specialized engineers verify load balance across electrical panels to prevent systemic fire hazards.

    Roof, Facade, Waterproofing, and Envelope Integrity

    The building envelope must be watertight and thermally efficient. The inspection covers roofing membranes, expansion joints, window-to-wall interfaces, and external cladding systems to identify thermal bridging and water entry points.

    Life Safety Systems, Fire Protection, and Regulatory Compliance

    An exhaustive check of fire detection systems, sprinkler lines, fire pumps, emergency exit lighting, and structural fireproofing is performed. All evaluations align with civil defense standards and the Saudi Building Code (SBC).

    Site Conditions, Parking Areas, and External Infrastructure

    This includes grading, paving, retaining walls, external storm drainage, and the physical state of asphalt and concrete parking structures to ensure total asset viability.

    What Is the Biggest Red Flag in a Commercial Property Inspection?

    Certain defects carry disproportionate risk, representing systemic failures that can completely compromise the value of a commercial asset.

    Structural Deficiencies That Signal Systemic Risk

    Severe structural cracks, foundation settlement, or deflections in horizontal members represent critical failures. These defects compromise safety and require extremely expensive structural reinforcement.

    Non-Compliant MEP Installations and Concealed Defects

    Improperly engineered electrical systems and undocumented plumbing alterations within shafts pose continuous operational risks. These are often hidden behind finishes, making them silent threats to the asset’s safety.

    Deferred Maintenance That Has Compounded Into Major Liability

    Ignoring routine maintenance on roofing, HVAC, and cladding eventually leads to systemic failures. Investors face massive immediate capital expenditure to restore basic functionality.

    The Commercial Inspection Checklist: What Inspectors Examine on Site

    A rigorous Commercial Inspection follows a structured protocol to cover every square meter of the building. The checklist details physical observations, technical measurements, and baseline tests:

    • Structural Elements: Verifying frame alignment, checking for concrete carbonation, and analyzing expansion joint integrity.
    • Mechanical Systems: Testing central chiller performance, inspecting air handling units, and verifying exhaust fan air-flow rates.
    • Electrical Networks: Measuring ground loop resistance, checking circuit breaker ratings, and evaluating emergency generator transfer times.
    • Plumbing Loops: Performing pressure tests on primary water supply loops and camera-inspecting primary sewer lines for root intrusion or collapse.
    • Life Safety Systems: Testing smoke detectors, checking fire hose reel pressure, and verifying that emergency exit pathways are clear and code-compliant.

    What Is a Commercial Inspector and What Qualifications Should They Hold?

    A commercial property inspector must be an accredited professional with multidisciplinary expertise. An effective site inspector must possess accredited engineering degrees, hold certifications from professional bodies like the Saudi Council of Engineers (SCE), and demonstrate hands-on experience in managing large-scale commercial assets. A generalist inspector is not sufficient; the role demands highly specialized engineers who understand the intricate mechanics of structural, electrical, and mechanical systems.

    Inspectex Commercial Property Inspection Services – Saudi Arabia

    Commercial property transactions require absolute technical accuracy. Inspectex delivers deep data, enabling asset managers to make informed capital decisions.

    SBC-Certified Commercial Inspections Across Riyadh and Jeddah

    To ensure absolute compliance with national regulations, Inspectex provides specialized inspections tailored to the Saudi Building Code (SBC). Because we believe in maintaining the absolute highest standards of engineering quality, we focus our field operations exclusively within the major urban centers of Riyadh and Jeddah. This geographical focus allows our teams to deliver unprecedented technical depth. Every site visit is conducted by a multidisciplinary team of three specialized engineers, covering Civil, Electrical, and Mechanical disciplines, guaranteeing that no element of your commercial asset is evaluated outside its respective area of expertise.

    NDT, GPR, and 3D Laser Scanning for In-Depth Commercial Asset Assessment

    To uncover latent defects that are completely invisible to the naked eye, we employ advanced, non-destructive testing (NDT) technologies. Our specialists utilize Ground Penetrating Radar (GPR) to map internal rebar placement and detect concrete voids within structural elements. Additionally, 3D laser scanning is used to document building geometry, detect structural deflections, and create precise digital models of the asset. We also use infrared thermography to identify hidden moisture intrusion behind cladding and evaluate electrical hot spots within live distribution boards.

    The Inspectex Report: A Highly Credible Technical Document for Investors and Asset Managers

    Our field team’s on-site observations are only the first step in our rigorous quality control process. The collected data is transferred to a dedicated back-office engineering department comprising seven specialized engineers: three for detailed data analysis, three for crafting precise corrective recommendations, and a technical director who provides final quality approval. This ensures the output is technically flawless.

    Within 3 to 7 working days, the client receives a comprehensive, data-driven report in PDF format, detailing exact defect locations, priority levels, partial or full replacement plans, actual quantity surveying, and estimated repair costs based on current market rates. Furthermore, we archive all reports and technical data in our secure servers for a minimum of ten years, providing long-term protection for your investment.

    Frequently Asked Questions About Commercial Property Inspection

    What Are the 4 Types of Inspection?

    The four primary types of commercial building audits include: Pre-Acquisition Inspections for buyers, Triple Net Lease (NNN) Inspections for landlords and tenants, Construction Stage Inspections for new developments, and Specialized System Audits focusing on targeted MEP or structural issues.

    What Is the Meaning of a Commercial Inspector?

    A commercial inspector is a licensed, highly specialized engineer who conducts systematic evaluations of non-residential properties to verify structural integrity, MEP performance, and overall code compliance.

    What Is the Checklist for a Commercial Inspection?

    The checklist for a comprehensive commercial audit encompasses detailed, quantitative assessments of five primary areas: structural framing and foundation, mechanical and HVAC networks, electrical distribution, plumbing and drainage, and life safety/fire protection compliance.

    What Is the Biggest Red Flag in a Commercial Property Inspection?

    The biggest red flag in a Commercial Property Inspection is any systemic structural defect, such as foundation settlement or cracked load-bearing members, closely followed by non-compliant, unsafe electrical installations or a total lack of maintenance records for major HVAC and roofing systems.

    Acquiring or Leasing Commercial Property in Saudi Arabia? Start with an Inspectex Inspection

    Acquiring, leasing, or managing commercial assets in the Kingdom requires a thorough understanding of the property’s physical reality. Relying on visual appearance or verbal assurances exposes your capital to significant risk. A professional Commercial Property Inspection provides you with the transparent, data-driven insights needed to negotiate fair lease terms, adjust purchase prices, or plan long-term capital expenditure.

    Inspectex remains your premier engineering partner in Riyadh and Jeddah, delivering certified, multidisciplinary inspections that translate complex building systems into clear, actionable data. Do not leave your commercial real estate investments to chance. Secure your commercial assets, manage your operational risks, and proceed with absolute confidence by booking your professional inspection with Inspectex today.

    إنسبكتكس

  • Building a House: A Complete Step-by-Step Guide from Planning to Handover

    Building a House: A Complete Step-by-Step Guide from Planning to Handover

    Building a private residence is one of the most significant financial and personal milestones an individual can achieve. However, successfully transitioning from architectural blueprints to a physical structure requires more than a signed contract and a project schedule. 

    Construction is a technically demanding process involving thousands of variables that must align to ensure structural safety and functional efficiency. Many of the most critical elements, such as foundation reinforcement and MEP (Mechanical, Electrical, and Plumbing) systems, are permanently concealed behind walls and finishes once construction progresses. 

    Consequently, achieving a high-quality build depends on independent technical oversight to verify that every phase meets the required standards. This guide outlines the essential stages of the construction journey, providing the insights necessary to manage costs and ensure long-term durability, based on the specialized field experience in Riyadh and Jeddah of Inspectex. 

    What to Do Before Building a House

    A large proportion of construction problems can be traced directly to decisions made before work began. The pre-build phase carries more financial and structural weight than most owners realise.

    Choosing the Right Plot, Budget, and Design

    The plot dictates nearly everything that follows. Soil type, topography, and access to utility infrastructure all shape your structural design and long-term costs before a single architectural line is drawn.

    Before committing to any site, commission a geotechnical soil investigation to establish the actual soil bearing capacity. Expansive or soft soils require deeper foundations, which significantly. Confirm utility connections for water, sewage, electricity, and telecoms, and check setback requirements and plot coverage ratios with the local municipality.

    Build a budget that includes a 10 to 15 percent contingency reserve. The most consistent budget failure in building a house is underestimating finishing costs, which in practice often consume 40 to 50 percent of the total construction spend. For design, engage a licensed architect who produces coordinated architectural, structural, and MEP drawings. Incomplete drawing sets are the leading source of on-site disputes and cost overruns.

    Permits, Approvals, and Legal Requirements Before Breaking Ground

    In Saudi Arabia, starting construction without the correct permits exposes the owner to penalties, stop-work orders, and difficulty obtaining a completion certificate later. The standard approval sequence covers the municipal building permit, structural engineering endorsement by a licensed Saudi Council of Engineers member, and utility connection approvals. With the integration of the Balady digital platform in Saudi Arabia, municipal approvals have become highly efficient. However, allow three to six weeks for design finalization, structural endorsement, and official permit issuance. Do not break ground until the final building permit is officially issued.

    The 7 Key Steps of House Construction

    Construction follows a fixed sequence where each stage must be correctly completed before the next begins. Compressing or skipping any step creates defects that cost more to fix than the original saving was worth.

    Step 1 – Site Preparation and Foundation Work

    Site preparation involves clearing, levelling, and setting out the footprint. A licensed surveyor should verify the setting-out before excavation. Foundation type depends on soil investigation results: strip foundations for stable soils, raft foundations for weaker or variable soils, and pile foundations where surface soils cannot provide adequate support. Reinforcement, concrete mix compliance, and waterproofing membrane continuity all require verification before the foundation is covered.

    Step 2 – Structural Framing: Walls, Floors, and Roof

    In Saudi Arabia, residential structures are typically reinforced concrete frame systems (columns, beams, and flat or ribbed slabs) with block infill walls between structural elements. Concrete cube tests should be taken at defined intervals from each pour to confirm compressive strength compliance.

    Step 3 – Rough MEP Installation: Plumbing, Electrical, and HVAC

    All concealed pipes, drainage lines, electrical conduits, and HVAC ductwork are installed before walls and ceilings are closed. This is a mandatory inspection hold point. Drainage falls, conduit routing, duct sizing, and penetrations through structural elements must all be verified before any boarding or plastering covers the work.

    Step 4 – Insulation and Weatherproofing

    In the climate conditions of Riyadh and Jeddah, thermal insulation is a code requirement, not an optional upgrade. The roof waterproofing membrane must be inspected for continuity and correct upstand details before screed or paving is laid on top. A failed membrane found after tiling is an expensive remediation job.

    Step 5 – Plastering, Interior Finishes, and Exterior Cladding

    With rough MEP approved and insulation in place, cement plastering (rendering) of the block walls and ceilings can begin. Exterior cladding must be correctly sealed at all window and door interfaces to prevent water ingress at the building envelope, ensuring continuous protection against harsh weather. 

    Step 6 – Flooring, Cabinetry, Fixtures, and Final Trims

    This is the most visible phase of building a house. Tile adhesion, grout consistency, cabinet alignment, and fixture quality are all reliable indicators of overall workmanship. Problems originating in earlier stages (uneven slabs, mispositioned rough plumbing) become clearly visible here and are significantly more expensive to correct at this point.

    Step 7 – External Works, Landscaping, and Site Cleanup

    External paving, drainage channels, boundary walls, irrigation, and landscaping complete the build. Poorly designed external drainage that directs water toward the building is a direct cause of long-term moisture issues at ground-floor wall bases. Site cleanup and protection of finished surfaces should precede any handover inspection.

    What Is the Cheapest Way to Build a House Without Cutting Corners?

    Cost pressure on a residential build is normal. The discipline is knowing which costs are flexible and which are not.

    Material Selection, Labour Strategy, and Value Engineering

    Value engineering means finding less expensive alternatives with equivalent structural performance. Practical areas include direct material procurement from manufacturers, standardised design dimensions that avoid bespoke fabrication costs, and phasing interior fit-out over time based on available budget.

    Where to Invest and Where to Economise Without Risking Quality

    Never reduce specifications on foundations, structural concrete, waterproofing membranes, or MEP rough work. Reasonable savings can be made on tile grade in secondary spaces, internal door specification in non-primary rooms, and landscaping elements that can be completed after occupancy. The cost of repairing a failed waterproofing membrane five years post-handover consistently exceeds the original saving.

    How Long Does Building a New House Take?

    A standard residential build of moderate complexity typically takes 12 to 18 months from breaking ground to handover. Pre-build approvals add four to eight weeks before that. Design complexity, procurement lead times on long-lead MEP equipment, and inspection hold-ups all extend the programme. In Riyadh and Jeddah, peak summer temperatures affect concrete curing rates and can restrict working hours, adding further variation to stage durations.

    Building Inspections at Every Stage – Why They Cannot Be Skipped

    A completed building looks finished. The defects inside it are invisible. Stage-based independent inspection is the only reliable way to know what condition you are actually accepting at handover.

    Foundation inspection verifies reinforcement, concrete compliance, and waterproofing before the structure is built above it: a defective foundation cannot be cost-effectively remediated afterward.

    Rough MEP inspection confirms drainage falls, pipe routing, conduit segregation, and duct sealing before walls close in. Identifying a wrongly-graded drain after plastering means breaking out finished surfaces to reach it.

    Final inspection verifies the completed building against approved drawings and Saudi Building Code requirements before a certificate of occupancy is issued: a legal prerequisite in most municipalities for occupying, selling, or insuring the property.

    Inspectex New Home Construction Inspection Services – Saudi Arabia

    A new building does not guarantee a defect-free building. This is one of the most consistent findings from Inspectex field inspections across newly completed residential properties.

    Why New Houses Still Need a Professional Inspection

    New houses carry an assumption of quality that the physical evidence frequently does not support. Common findings include concealed MEP defects, insulation gaps, waterproofing failures at roof upstands, and structural deviations from the approved design with no visible surface indication.

    How Inspectex Inspects New Builds from Foundation to Handover

    Inspectex field inspections are conducted by a team of three engineers covering civil and structural, electrical, and mechanical disciplines. The building is assessed room by room and space by space using advanced equipment and non-destructive testing techniques. Findings pass through a structured internal review process (technical analysis team, recommendations team, and technical director approval) before the report is issued. Reports are delivered within three to seven days of the field inspection, with all assessments referenced against the Saudi Building Code.

    SBC-Referenced Reports That Protect Your Investment Before You Move In

    Every Inspectex report maps findings against specific Saudi Building Code requirements, giving the owner a documented engineering record at handover, directly usable when negotiating defect rectification with the contractor. 

    Frequently Asked Questions About Building a House

    How to Build a House Step by Step?

    Building a house follows seven stages in fixed sequence: site preparation and foundation, structural framing, rough MEP installation, insulation and weatherproofing, internal finishes and cladding, fixtures and trims, and then external works. Each stage must be verified at defined hold points before the next begins.

    What Is the Cheapest Way to Build a House?

    Direct material procurement, standardised design dimensions, and phased fit-out are the most effective methods for achieving cost reductions. Foundations, waterproofing, structural concrete, and MEP rough work are non-negotiable. Savings on these elements consistently cost more to correct than the original savings.

    What Are the 7 Steps of Construction?

    (1) Site preparation and foundation, (2) structural framing, (3) rough MEP, (4) insulation and weatherproofing, (5) plastering, internal finishes, and cladding, (6) fixtures and trims, (7) external works and cleanup. The sequence is fixed because each stage depends structurally on the one before it.

    How Do You Start to Build a Home?

    Commission a soil investigation, then produce coordinated architectural, structural, and MEP drawings with the assistance of licensed professionals. Obtain all municipal permits before breaking ground. Do not start construction based on incomplete drawings or a verbal agreement.

    Ready to Build or Just Completed? Get a Professional Inspection from Inspectex First

    Building a house is a long, technically demanding process with multiple stages where defects can be introduced, concealed, and handed over without the owner ever knowing. Whether you are at the foundation stage, mid-construction, or about to accept the keys to a newly completed property, an independent engineering inspection is the most direct step you can take to protect what you have invested.

    Inspectex operates across Riyadh and Jeddah, providing stage inspections during construction and condition assessments for newly completed properties. Contact Inspectex to schedule your inspection before you sign off and before any defect becomes your liability to carry.

    إنسبكتكس

  • الدليل الهندسي للكشف عن علامات سقوط الجبس وضمان سلامة الأسقف المعلقة

    الدليل الهندسي للكشف عن علامات سقوط الجبس وضمان سلامة الأسقف المعلقة

    تطورت أساليب البناء والتصميم الداخلي بشكل متسارع، وأصبحت الأسقف المستعارة خياراً جمالياً وعملياً لا غنى عنه في المنازل العصرية لإخفاء التمديدات الكهربائية والميكانيكية. غير أن هذا التطور المعماري يحمل بين طياته تحديات هندسية بالغة الأهمية؛ فالأسقف المعلقة التي لا تُنفذ وفقاً للمعايير الهندسية الدقيقة تتحول إلى مخاطر جسيمة على السلامة. إن التعرف المبكر على علامات سقوط الجبس يمثل خط الدفاع الأول لحماية الأرواح والممتلكات قبل تفاقم المشكلة. ومن هنا تبرز أهمية الاستعانة بخدمات فحص جودة البناء بشكل دوري أو قبل اتخاذ أي قرار بشراء عقار جديد. لحل هذه المشكلات الهندسية، تقدم شركة إنسبكتكس خدمات فحص تقنية متطورة تعتمد على أدوات القياس الدقيقة لتشخيص حالة الأسقف، مما يوفر للمالك يقيناً هندسياً تاماً يضمن استدامة المبنى وخلوه من المخاطر الإنشائية.

    ما هي علامات سقوط سقف الجبس التي لا يجب تجاهلها؟

    علامات سقوط الجبس لا يحدث الانهيار الهيكلي للأسقف المستعارة فجأة دون مقدمات؛ فهيكل التعليق المعدني للأسقف يُصدر إشارات تحذيرية متعاقبة عند تعرضه للإجهاد. يجب على المالك الانتباه الدقيق لأي تغيرات تطرأ على السطح، حيث أن تجاهل علامات سقوط سقف الجبس يؤدي حتماً إلى خسائر مادية جسيمة وتهديد مباشر لسلامة الأسرة.

    التشققات والانتفاخات المرئية في سطح الجبس

    تظهر المؤشرات الأولى للخلل على شكل خطوط دقيقة أو شروخ عميقة تمتد عبر ألواح الجبس. إذا لاحظت تشققات تأخذ مساراً شبكياً أو تمتد بشكل طولي وعرضي متقاطع، فهذا يدل على وجود تحرك في نظام التعليق المعدني (الشبكة الحديدية). بالإضافة إلى ذلك، يعتبر ظهور انتفاخات (ترخيم) في بعض أجزاء السقف دليلاً قاطعاً على انحناء الألواح نتيجة ضعف نقاط التثبيت أو زيادة الأحمال عليها، وهي من أوضح علامات سقوط الجبس التي تتطلب تدخلاً هندسياً عاجلاً لتقييم سلامة الهيكل الحامل.

    ظهور بقع الرطوبة والاصفرار على السقف

    الماء هو العدو الأول لمواد البناء الجبسية. عندما تتسرب المياه من مواسير التغذية أو الصرف الصحي أو من مكيفات الهواء أعلى السقف، يبدأ الجبس بامتصاص الرطوبة تدريجياً. يتجلى هذا الخلل في ظهور بقع صفراء أو بنية اللون تتسع بمرور الوقت. تؤدي هذه الرطوبة المستمرة إلى تفتت المادة الجبسية وضعف تماسكها مع المسامير، وتوفر بيئة خصبة لظهور عفن الجدران والأسقف الذي يهدد الصحة العامة. بمجرد تشبع الألواح بالمياه، يتضاعف وزنها وتفقد قدرتها على التماسك، مما يعجل بانهيارها التام.

    أصوات الطقطقة وانفصال الجبس عن القاعدة الخرسانية

    تتمدد المعادن وتنكمش بناءً على التغيرات الحرارية، إلا أن صدور أصوات طقطقة مستمرة أو فرقعة متكررة من السقف يشير إلى أمر أكثر خطورة. تنتج هذه الأصوات عن انسحاب المسامير (Screws) من الهيكل المعدني أو انفصال أسلاك التعليق (Wire hangers) عن السقف الخرساني الأساسي. هذه الأصوات تعني أن السقف بدأ فعلياً في فقدان نقاط تثبيته الحيوية، وتعتبر تحذيراً مسموعاً يسبق الانهيار الكلي.

    أسباب سقوط جبس السقف في المباني

    ترتبط جودة الأسقف المعلقة بمدى الالتزام بالمعايير الهندسية أثناء التركيب، وتتأثر بعوامل مناخية وتشغيلية متعددة.

    ضعف مواد التركيب وسوء التنفيذ الأولي

    تبدأ معظم الكوارث الإنشائية للأسقف من مرحلة التأسيس. إن استخدام مقاطع معدنية ذات سماكة رديئة لا تتحمل وزن الألواح، أو تقليل عدد نقاط التعليق كاستخدام مثبتات غير مطابقة بدلاً من المثبتات المعدنية الصلبة المعتمدة لتوفير التكاليف، يؤدي حتماً إلى فشل النظام بأكمله. إضافة إلى ذلك، يقوم بعض المنفذين بزيادة المسافة بين المسارات المعدنية لتتجاوز الحد المسموح به هندسياً، مما يترك أجزاءً كبيرة من اللوح الجبسي دون دعم حقيقي، فيتقوس ويسقط مع مرور الزمن.

    الرطوبة والتسربات المتراكمة خلف طبقة الجبس بورد

    تتشكل ألواح الجبس بورد بشكل أساسي من قلب جبسي مغلف بطبقات من الورق المقوى. عند حدوث أي تسرب مائي مستمر، تتدهور البنية الميكانيكية للقلب الجبسي ويفقد صلابته. تتراكم المياه في الفراغ الموجود بين السقف الأساسي والجبس، مما يؤدي إلى تآكل وصدأ شبكة الحديد الحاملة. استمرار هذا الوضع يجعل السقف ثقيلاً وهشاً في نفس الوقت، وهو من أخطر أسباب سقوط جبس السقف في المباني السكنية.

    الحمل الزائد والاهتزازات المتكررة على السقف

    صُممت الأسقف المستعارة لحمل وزنها الذاتي فقط بالإضافة إلى بعض وحدات الإضاءة الخفيفة. غير أن بعض الملاك يرتكبون خطأً فادحاً بتعليق ثريات ضخمة (نجف) أو أجهزة تكييف أو ديكورات خشبية ثقيلة مباشرة على ألواح الجبس بدلاً من تثبيتها في السقف الخرساني الأصلي. علاوة على ذلك، تؤدي الاهتزازات المستمرة الناتجة عن أجهزة التكييف المخفية غير المعزولة بمخمدات الاهتزاز (Vibration isolators) إلى فك ارتباط المسامير تدريجياً، مما يؤدي إلى انهيار السقف.

    التمدد والانكماش الحراري في المناخ الحار

    تشهد المملكة تبايناً ملحوظاً في درجات الحرارة بين فصول السنة، وحتى بين ساعات الليل والنهار. تؤدي هذه التغيرات الحرارية إلى تمدد وانكماش متكرر في الهياكل المعدنية وألواح الجبس. إذا لم يتم تصميم السقف مع ترك فواصل تمدد دقيقة للمساحات الكبيرة، تماماً كما يتم تنفيذ فواصل تمدد البلاط في الأرضيات، فإن الإجهاد الناتج سيؤدي إلى تمزق الفواصل بين الألواح وتصدعها، ومن ثم ضعف الهيكل الحامل وسقوطه.

    هل الجبس يطيح؟ متى يصبح السقف خطراً حقيقياً؟

    الفرق بين التشقق السطحي والانفصال الهيكلي الخطير

    ليس كل شرخ في السقف ينذر بكارثة. الشروخ الشعرية الدقيقة (Hairline cracks) التي تظهر على شكل خطوط مستقيمة عند أماكن التقاء الألواح غالباً ما تكون ناتجة عن جفاف معجون الفواصل (Joint compound) أو عيوب في شريط الربط (Tape). هذه العيوب جمالية بحتة ولا تهدد ثبات السقف. من ناحية أخرى، يجب الانتباه إلى الشروخ العميقة التي يرافقها هبوط أو فجوات واسعة تفصل السقف عن الحائط، فهذه تشبه في خطورتها التشققات في جدران المبنى الحاملة، وتدل على فشل ميكانيكي في نظام التعليق يستوجب تدخلاً عاجلاً.

    المواقف التي تستوجب الإخلاء الفوري وعدم الانتظار

    هناك مؤشرات هندسية لا تقبل التأجيل؛ فإذا لاحظت هبوطاً مفاجئاً وكبيراً في جزء من السقف يأخذ شكل بطن متدلٍ، أو إذا صاحبت هذا الهبوط تسربات مائية غزيرة، أو في حال تساقطت قطع من معجون الفواصل والمسامير بوضوح، فيجب فوراً إخلاء الغرفة وعدم التواجد تحت هذا النطاق، لأن الانهيار الكلي للشبكة المعدنية قد يحدث في أي لحظة وبشكل خطير.

    سقوط الجبس بورد: خصائصه وأسباب انهياره المبكر

    يمتاز الجبس بورد بخصائص مرنة وسرعة في التنفيذ، إلا أن سقوط الجبس بورد المبكر يرتبط بشكل وثيق بالتخزين الخاطئ قبل التركيب أو استخدام ألواح غير مناسبة للبيئة. على سبيل المثال، يتطلب تركيب الأسقف في دورات المياه والمطابخ استخدام ألواح مقاومة للرطوبة (ذات الوجه الأخضر). استخدام الألواح العادية (ذات الوجه الأبيض) في هذه المناطق المشبعة بالبخار يؤدي إلى تشبعها السريع بالماء وتفككها. كما أن سقوط الجبس بورد يحدث أحياناً بسبب استخدام مسامير غير مجلفنة تصدأ بسرعة بمجرد تعرضها لأي رطوبة جوية، مما يفقد اللوح وسيلة تثبيته الأساسية.

    كيف تحمي سقفك وتمنع سقوط الجبس قبل فوات الأوان

    تعتبر الصيانة الوقائية والتدخل المبكر من أهم الإجراءات لحماية الأسقف المستعارة من التلف، وتمديد عمرها الافتراضي بكفاءة هندسية عالية.

    الفحص الهندسي الدوري للمنزل

    يتطلب الحفاظ على سلامة الأصول العقارية إجراء فحص هندسي شامل للمنزل بشكل دوري، حيث لا يتم تقييم السقف كعنصر منفصل، بل يُعد جزءاً لا يتجزأ من التقييم المعماري للمبنى.

    كإجراء وقائي، يمكن للمالك إجراء ملاحظة بصرية عامة لمسكنه، تتضمن البحث عن أي تغير في استواء الأسقف، أو ظهور فجوات عند مناطق التقائها مع الجدران. ورغم أهمية هذا الرصد الذاتي المبدئي، إلا أن التشخيص الموثوق يتطلب حجز فحص هندسي شامل للعقار بالكامل بواسطة فريق متخصص لضمان كفاءة الهيكل وتكامل كافة الأنظمة. 

    التهوية الجيدة ومنع تراكم الرطوبة خلف طبقات الجبس

    يعد الفراغ الكائن بين السقف المستعار والسقف الخرساني بيئة مغلقة عرضة لتراكم التكثف المائي (Condensation) الناتج عن التباين الحراري لأنابيب التكييف. توفير فتحات تهوية مدروسة، والتأكد من جودة العزل الحراري لمواسير التكييف (Ducts)، يمنع تشكل قطرات الماء التي تتساقط ببطء على ألواح الجبس وتتسبب في تدميرها تدريجياً.

    معالجة التسربات فور اكتشافها قبل أن تصل إلى السقف

    إن أي تسريب ولو كان طفيفاً من الحمامات العلوية أو من شبكات الصرف يجب أن يُعالَج من مصدره فوراً. لا يكفي طلاء بقعة الصدأ أو الرطوبة في السقف الجبسي لإخفائها. يجب الكشف عن مصدر التسرب وإصلاحه جذرياً لضمان عدم تراكم الرطوبة مجدداً، وهو ما يقي المالك من سقوط الجبس وتكاليف إعادة البناء الباهظة.

    خدمات إنسبكتكس للفحص الهندسي: حماية متكاملة لعقارك

    عندما يتعلق الأمر بسلامة الأصول العقارية والأرواح، لا مجال للاعتماد على التخمين. توفر شركة إنسبكتكس في الرياض وجدة خدمات فحص هندسي دقيق، تهدف إلى رصد أدق العيوب المستترة، لحماية الملاك من المخاطر الإنشائية والمالية.

    آلية الفحص في إنسبكتكس: حلول مرنة تناسب احتياجاتك

    تعتمد منهجيتنا على تقديم خدمات تتناسب بدقة مع مشكلة العميل، وذلك عبر مسارين:

    • الفحص الهندسي الشامل: إذا كنت ترغب في تقييم حالة منزلك بشكل عام، يتم إيفاد فريق متكامل يضم 3 مهندسين (مدني، كهربائي، وميكانيك) لفحص كافة أنظمة العقار وتحليلها بدقة بما يتجاوز 1000 نقطة فحص.
    • فحص العيوب المحددة (مثل مشكلات السقف): أما إذا كنت تلاحظ مشكلة بعينها (كظهور علامات تنذر بسقوط الجبس)، فلا حاجة لفريق كامل؛ بل يتم إيفاد المهندس المختص فقط (المهندس المدني). يقوم المهندس باستخدام تقنيات الفحص غير الإتلافي، لتشخيص العيب بدقة وتحديد أسبابه بفعالية تامة وبشكل مركز.

    تقرير إنسبكتكس: الوثيقة الشاملة التي تكشف لك الحالة الفعلية لعقارك

    لضمان حصولك على الصورة الكاملة والدقيقة، تنتقل البيانات إلى فريق مكتبي يضم 7 مهندسين (3 للتحليل، 3 للتوصيات، واعتماد نهائي من المدير الفني) لضمان مطابقتها لكود البناء السعودي. خلال 3 إلى 7 أيام عمل، تستلم تقريراً شاملاً بصيغة PDF يضع بين يديك كل ما تحتاج معرفته: توثيق فوتوغرافي واضح، تحديد لأولويات الإصلاح، وحصر دقيق لتكاليفها التقديرية، وغيرها. 

    الأسئلة الشائعة حول علامات سقوط الجبس

    كيف أعرف أن السقف يطيح؟

    يمكنك الاستدلال على ذلك من خلال رصد تدلٍ واضح (ترخيم) في الألواح، وظهور فجوات كبيرة عند الحواف، وسماع أصوات فرقعة معدنية مستمرة ناتجة عن انفكاك المسامير من قواعد التثبيت، مصحوباً بظهور بقع مائية واسعة.

    ما هي علامات سقوط سقف الجبس؟

    أبرز علامات سقوط سقف الجبس تشمل التشققات العميقة التي تتجاوز المعجون السطحي، تفكك وتصدع أشرطة الفواصل، بقع العفن والاصفرار الكبيرة الناتجة عن التسربات، وميلان أو هبوط السقف في اتجاه معين بشكل غير طبيعي.

    هل الجبس يطيح؟

    نعم، يمكن للجبس أن يسقط بشكل مفاجئ وخطير إذا تعرض لتسرب مائي مستمر أفقده تماسكه، أو إذا تم تنفيذه بشبكة معدنية رديئة لا تتحمل  وزنه، أو نتيجة تعليق أحمال ميكانيكية ضخمة عليه دون تثبيتها بالسقف الخرساني الأصلي.

    ما هي المادة التي تذيب الجبس؟

    الماء هو المذيب الأساسي؛ فعلى الرغم من أن ذوبان الجبس في الماء بطيء كيميائياً، إلا أن التعرض المستمر للرطوبة يفكك الروابط الكيميائية لكبريتات الكالسيوم ويدمر الهيكل الفيزيائي للوح، مما يجعله هشاً ويفقد قدرته على التحمل تماماً. أما إزالة الجبس المتصلب للأغراض التخصصية، فتتم عبر محاليل حمضية متخصصة أو مركبات كيلاتية مثل (EDTA)، والتي تعمل على سحب أيونات الكالسيوم وتفكيك ترابط الجبس كلياً، ويجب التعامل مع هذه المواد بحذر شديد لخطورتها على الأسطح والجلد.

    احجز فحصك الهندسي اليوم من إنسبكتكس

    إهمال علامات سقوط الجبس يفتح الباب لمشاكل مكلفة وخطيرة داخل منزلك. إنسبكتكس تضع في الرياض وجدة سقف عقارك تحت المجهر لتكشف لك كافة التفاصيل المستترة خلف الديكورات بوضوح تام باستخدام أحدث الأجهزة الدقيقة. 

    لا تترك أمان عائلتك للصدفة؛ احجز فحصك العقاري الآن واطلع على الحقيقة الكاملة لعقارك عبر تقريراً مفصلاً يوضح مواطن الخلل بدقة قبل فوات الأوان.

    إنسبكتكس