Blog

  • احياء جنوب الرياض: دليلك الشامل لأبرز الاحياء السكنية والاستثمارية

    احياء جنوب الرياض: دليلك الشامل لأبرز الاحياء السكنية والاستثمارية

    يبحث كثير من السعوديين والمقيمين عن سكن مناسب في الرياض بميزانية معقولة، وغالباً ما تكون الإجابة واحدة: جنوب الرياض. يمثل جنوب العاصمة منطقة شاسعة وجزءاً هاماً من أحياء الرياض ويضم عشرات الأحياء المتباينة في طابعها وقيمتها ومستوى خدماتها. ومن هنا، فإن ما يصلح لعائلة لا يناسب بالضرورة مستثمراً، وما يبدو بتكلفة اقتصادية على السطح قد يخفي تكاليف غير متوقعة بعد الشراء.

    وإذا أخذنا في الحسبان أن عدد سكان المملكة العربية السعودية في تصاعد مستمر، فمن المؤكد أن الضغط على سوق الإسكان في العاصمة لن يتراجع في المدى المنظور. وتبعاً لذلك، فإن الدخول إلى سوق احياء جنوب الرياض بمعلومة ناقصة يُكلِّف أكثر مما يوفر. ولهذا السبب أعدَّت إنسبكتكس هذا الدليل المفصَّل، ليمنحك صورة واضحة عن توزيع الأحياء ومستويات الطلب فيها وفرصها الاستثمارية، قبل أن تتخذ أي قرار.

    نظرة عامة على جنوب الرياض

    ما هي احياء جنوب الرياض وأين تقع بالضبط؟

    احياء جنوب الرياض تقع بشكل رئيسي جنوب الطريق الدائري الجنوبي، وتمتد باتجاه الجنوب حتى مشارف الاحياء الصناعية والمخططات الحديثة. تتوزع احياء جنوب الرياض إدارياً بين عدة بلديات رئيسية، أبرزها بلدية الشفا، وبلدية العزيزية التي تضم احياء مثل العزيزية والدار البيضاء وطيبة، بالإضافة إلى بلدية الحائر التي تشمل احياء الحائر وعريض، مع تداخل محدود مع بلديات أخرى. وتتميز هذه المنطقة تاريخياً بأنها من أقدم احياء المدينة من جهة، وأكثرها توسعاً عمرانياً من جهة أخرى، إذ تمتد فيها مخططات حديثة لا تزال في طور الإنجاز.

    وعلى هذا الأساس، فإن من يبحث عن إجابة لسؤال ما هي احياء جنوب الرياض؟ سيجد أمامه طيفاً واسعاً يتراوح بين الاحياء العريقة ذات البنية الخدمية المكتملة، والاحياء الناشئة التي تتيح فرص دخول بقيمة اقتصادية مع توقعات نمو مستقبلية.

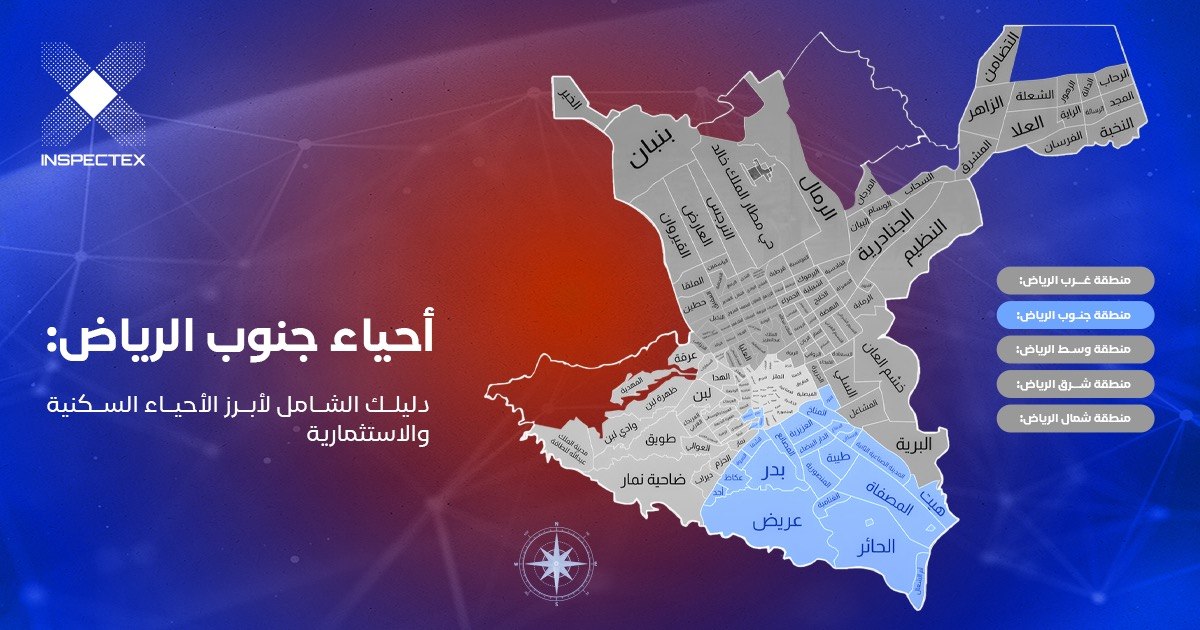
    خريطة احياء جنوب الرياض: التوزيع الجغرافي والحدود

    تُظهر خريطة احياء جنوب الرياض توزيعاً جغرافياً واضحاً؛ حيث تحد المنطقة من الشمال احياء وسط وغرب الرياض المجاورة لبلدية الشميسي ومنفوحة على امتداد الطريق الدائري الجنوبي، ومن الشرق الطريق الدائري الشرقي وطريق الخرج وما يتبعهما من احياء صناعية وسكنية، ومن الغرب وادي حنيفة واحياء غرب الرياض مثل نمار وطويق، أما من الجنوب فتمتد المخططات الجديدة حتى نطاق بلدية الحائر واحياء مثل الحائر وعريض. وبناءً على هذا التوزيع، تنقسم خريطة احياء جنوب الرياض إلى محورين رئيسيين: الاحياء المركزية السكنية التابعة لبلديتي العزيزية والشفا، والاحياء الخارجية والناشئة التابعة لبلدية الحائر.

    اسماء احياء جنوب الرياض الرئيسية

    قبل مقارنة مستويات الطلب أو تقييم الخدمات، تحتاج إلى معرفة اسماء احياء جنوب الرياض بشكل كامل حتى لا يفوتك خيار مناسب.

    الأحياء السكنية الراسخة في جنوب الرياض

    هذه الأحياء أثبتت حضورها على مدى عقود، وتتميز بكثافتها الخدمية وبنيتها التحتية المكتملة:

    • حي بدر: من أكثر احياء جنوب الرياض جذباً للعائلات، يتميز بهدوئه وشوارعه الواسعة وتوافر المدارس والمراكز الصحية.
    • حي الدار البيضاء: حي سكني متكامل الخدمات، يقع جنوب الرياض، ويرتبط بالطريق الدائري الجنوبي وطريق الخرج، ويجمع بين الكثافة السكانية وتنوع المرافق.
    • حي الشفا: يتمتع بموقع استراتيجي في جنوب الرياض، ويرتبط بالطريق الدائري الجنوبي وشبكة من الطرق الرئيسية، وتتوافر فيه المساجد والمدارس والمراكز التجارية بشكل جيد.
    • حي العزيزية: من الاحياء الجنوبية ذات الطابع العائلي الراسخ، ويشهد طلباً مستقراً على الإيجار والتملك.
    • حي عكاظ: حي هادئ متوسط الكثافة، يمتاز بشوارعه المنظمة وقربه من عدد من المرافق الأساسية.
    • حي المروة: من الأحياء السكنية الهادئة والمفضلة للعائلات في نطاق بلدية الشفا، ويتميز بتنظيمه السكني الجيد وسهولة الوصول منه وإليه عبر الطرق الرئيسية. 
    • حيَّا الفواز والمصانع: من أقدم احياء الجنوب وأكثرها كثافة، وتضم مشاريع إسكان حكومية وتاريخية أثبتت استقرارها السكني منذ عقود.
    • حيَّا أحد وطيبة: احياء ذات طابع عائلي واضح، تستقطب شريحة واسعة من الأسر ذات الميزانيات المتوسطة.

    الاحياء الحديثة والمتوسعة في الجنوب

    هذه الاحياء أصغر سناً عمرانياً، لكنها تمثل فرص الدخول المبكر الأكثر جاذبية:

    • حي الحائر: من الاحياء الجنوبية الواعدة استثمارياً، ويستفيد من اتساع الحركة العمرانية ونشاط تداول الأراضي السكنية فيه.
    • حي عريض: من أكثر احياء جنوب الرياض الناشئة طلباً من المستثمرين الباحثين عن تقييمات اقتصادية تنافسية مع موقع يسمح بنمو مستقبلي.
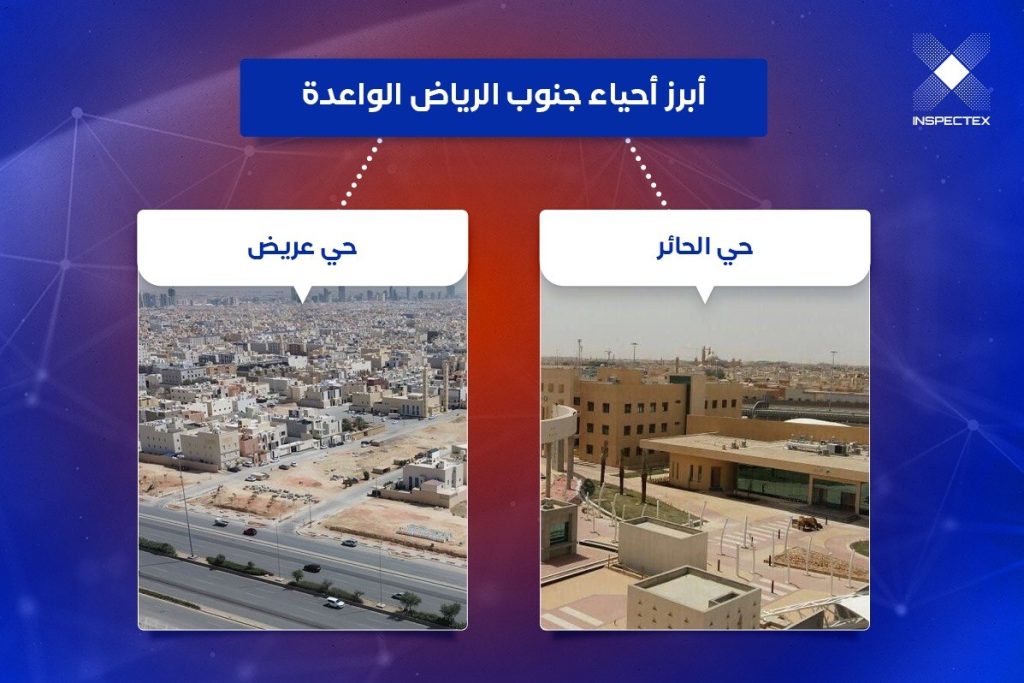
    احياء جنوب الرياض

    أفضل احياء جنوب الرياض للسكن والاستثمار

    ليس كل حي في الجنوب يناسب كل نوع من المشترين؛ اختيار الحي المناسب يبدأ من تحديد الهدف أولاً.

    أفضل حي في جنوب الرياض للعائلات

    العائلة تحتاج إلى بيئة مستقرة بمدارس قريبة ومرافق صحية ومساحات هادئة، وعلى هذا الأساس يتصدر حي بدر قائمة أفضل أحياء جنوب الرياض للسكن العائلي، يليه حي الدار البيضاء بفضل تكامل خدماته، ثم حي الشفا وحي المروة اللذان يوفران بيئة عائلية راسخة مع سهولة وصول ممتازة إلى الطرق الرئيسية، حيث تخدمهما بلدية الشفا والبلديات المجاورة ببنية خدمية ناضجة. وفي المقابل، من يبحث عن فرص دخول بقيمة اقتصادية في أحياء لا تزال في طور النمو العمراني، فإن حي عريض وحي الحائر يمثلان الخيارات الناشئة الأكثر جاذبية حالياً.

    أبرز الاحياء الاستثمارية في جنوب الرياض

    المستثمر في جنوب الرياض يبحث عن معادلة واحدة: فرصة دخول منخفضة التكلفة مع احتمال نمو في القيمة. ومن هنا يبرز حي عريض وحي الحائر كأكثر الاحياء الجنوبية تداولاً بين المستثمرين الراغبين في الدخول المبكر. أما من يفضل عقارات ذات دخل إيجاري ثابت وطلب مستقر، فإن حيي بدر والدار البيضاء يوفران هذا النمط بشكل أكثر اتساقاً.

    مقارنة بين احياء جنوب الرياض من حيث القيمة العقارية والخدمات

    الحي مستوى الخدمات نمط السكن الطلب العقاري
    حي بدر مرتفع عائلي هادئ مرتفع ومستقر
    حي الدار البيضاء مرتفع عائلي متكامل مرتفع
    حيَّا الشفا وعكاظ متوسط إلى جيد عائلي متوسط
    حيَّا العزيزية وأحد متوسط مختلط متوسط
    حيَّا الحائر وعريض في طور النمو ناشئ استثماري

    مميزات السكن في جنوب الرياض

    الجنوب لا يبيع فخامة الشمال، لكنه يبيع شيئاً آخر لا يقل قيمة لكثير من الباحثين عن السكن.

    القيمة التنافسية مقارنة بشمال الرياض

    الفارق في القيمة العقارية بين شمال الرياض وجنوبها ليس هامشياً بل جوهري. ففي الوقت الذي تشهد فيه الاحياء الشمالية الفاخرة مستويات سعرية مرتفعة، تتيح الأراضي السكنية في احياء جنوب الرياض الرئيسية فرص تملك بقيمة استثمارية أكثر تنافسية في أغلب الاحياء المكتملة خدمياً، وتصبح اقتصادية جداً في الاحياء الأبعد والناشئة كعريض والحائر. وبناءً على ذلك، فإن الجنوب يمنح المشتري متوسط الدخل فرصة تملُّك حقيقية، بعيداً عن ضغط ميزانيات الشمال.

    البنية التحتية والخدمات في احياء الجنوب

    الصورة النمطية القديمة عن جنوب الرياض كمنطقة شحيحة الخدمات لم تعد دقيقة اليوم. فالاحياء الراسخة كبدر والدار البيضاء والعزيزية تضم مدارس حكومية وأهلية، ومراكز صحية، ومساجد، ومراكز تجارية تخدم احتياجات السكان اليومية بشكل كافٍ. وفي المقابل، تبقى بعض الاحياء الأبعد كعريض والحائر في مرحلة تطوير خدمي تدريجي مع كل موجة توسع عمراني.

    سهولة الوصول والقرب من المراكز الحيوية

    يرتبط جنوب الرياض بشبكة طرق رئيسية تشمل طريق الملك فهد والطريق الدائري الجنوبي وطريق الخرج، فضلاً عن طريق الحائر الذي يربط الاحياء الجنوبية البعيدة بقلب المدينة. وتبعاً لذلك، فإن ساعة الذروة قد تجعل التنقل اليومي أكثر تحدياً لسكان الاحياء الأبعد، وهو عامل يجب أخذه في الحسبان عند المفاضلة بين الحي القريب والأرخص البعيد.

    السوق العقاري في احياء جنوب الرياض

    المؤشرات في سوق جنوب الرياض تحكي قصة مختلفة عن بقية مناطق العاصمة، وفهمها يحميك من قرارات مبنية على انطباعات لا على بيانات.

    مستويات الطلب والقيمة في أبرز احياء الجنوب

    تختلف القيمة العقارية ومستويات الطلب بحسب موقع القطعة داخل الحي، ويمكن تصنيفها كالتالي:

    • حي بدر: قيمة متوسطة إلى مرتفعة (طلب مرتفع ونشاط صفقات قوي).
    • حي الدار البيضاء: قيمة متوسطة إلى مرتفعة (تكامل خدمي يرفع الطلب).
    • حي الشفا: قيمة مرتفعة نسبياً (قرب من الدائري الجنوبي).
    • حي العزيزية: قيمة متوسطة إلى مرتفعة (طلب عائلي مستقر).
    • حي عكاظ: قيمة اقتصادية ومتوسطة (يتميز بالهدوء والتنظيم والشوارع الواسعة).
    • حي أحد: قيمة اقتصادية (يوفر خيارات سكنية متنوعة بكثافة سكانية عالية وأسعار تنافسية).
    • الحائر وعريض: قيمة تنافسية واقتصادية جداً (احياء ناشئة ذات طابع استثماري).

    اتجاهات النمو العمراني وفرص الاستثمار

    جنوب الرياض يشهد زخماً تنموياً متصاعداً تقوده عدة عوامل:

    1. مشروع إسكان بدر: الذي يضخ وحدات سكنية جديدة ويرفع جاذبية المنطقة.
    2. تطوير شبكة الطرق: الرابطة بين الاحياء الجنوبية وبقية المدينة.
    3. المبادرات الحكومية لزيادة المعروض السكني: التي تستهدف توفير عشرات الآلاف من قطع الأراضي السكنية داخل النطاق العمراني للعاصمة بقيمة اقتصادية تنافسية. ومع طرح جزء من هذه الأراضي داخل النطاقات الجنوبية، يصبح جنوب الرياض خياراً أكثر جاذبية للمشترين متوسطي الدخل.
    4. الكثافة السكانية المتنامية: التي ترفع الطلب على الإيجار وتجعل العوائد الإيجارية في احياء كبدر والدار البيضاء متسقة ومستقرة.

    وفيما يخص مسار السوق، فقد رصدت المؤشرات العقارية مرحلة من إعادة التوازن والاستقرار في القطاع السكني على مستوى المملكة والرياض، بعد فترة من الارتفاع المتواصل، وهو ما يعكس مرحلة استقرار في السوق لا انهياراً فيه. وعليه، فإن المستثمر الذي يبني قراره على المدى المتوسط والبعيد يجد في جنوب الرياض بيئة أقل تقلباً من حيث القيمة، مع هامش نمو حقيقي مدعوم بالتوسع السكاني والتطوير الحكومي.

    فحص العقارات في احياء جنوب الرياض مع إنسبكتكس

    لماذا فحص العقار ضرورة في جنوب الرياض قبل الشراء؟

    القيمة التنافسية في جنوب الرياض احياء ميزة حقيقية، لكنها في الوقت ذاته تستدعي مزيداً من الحذر لا أقل. فكثير من العقارات في الاحياء الجنوبية القديمة مرت بسنوات طويلة من الاستخدام دون صيانة منتظمة، مما يجعل بعضها يخفي مشاكل في الجدران أو السقف أو شبكات الكهرباء والصرف الصحي لا تظهر إلا بعد الشراء. وفي الاحياء الناشئة كعريض والحائر، قد لا تكون بعض الوحدات مطابقة لمعايير كود البناء السعودي بالكامل. ومن هنا، فإن توفير جزء من الميزانية عند الشراء لا معنى له إن كان العقار يحتاج إلى إصلاحات جذرية مكلفة لم تكن في الحسبان.

    خدمات إنسبكتكس في احياء جنوب الرياض

    تغطي إنسبكتكس بخدماتها الميدانية الخاصة في فحص عقار في الرياض احياء العاصمة كافة بما فيها الاحياء الجنوبية، من بدر والدار البيضاء وصولاً إلى عريض والحائر. المعيار الذي تطبقه إنسبكتكس واحد في كل حي وكل عقار: كود البناء السعودي، بصرف النظر عن تقييم العقار أو موقعه.

    ما الذي يشمله فحص إنسبكتكس لعقارك في الجنوب؟

    يتميز الفحص الشامل بتفوقه التقني على المعاينة البصرية التقليدية؛ حيث يباشر العمل الميداني فريق متكامل يضم 3 مهندسين متخصصين في الهندسة الإنشائية، والأنظمة الكهربائية، والشبكات الميكانيكية. وبناءً عليه، يتم فحص العقار وفق منهجية تدقيق شاملة وعميقة لضمان رصد أدق التفاصيل التقنية وتقييم كافة عناصر المبنى بمرجعية هندسية دقيقة.

    خلال الفحص تُستخدم أجهزة دقيقة وتقنيات متقدمة للكشف عن المشاكل التي لا تظهر للعين المجردة، كالرطوبة داخل الجدران أو العيوب الإنشائية الدقيقة، وكل ذلك بأسلوب فحص غير إتلافي يُبقي العقار سليماً طوال عملية الفحص.

    بعد انتهاء الفحص الميداني، لا يُوقَّع التقرير مباشرةً ويُسلَّم؛ بل يمر عبر العديد من مراحل التدقيق لضمان جودته واعتماده النهائي. يتضمن التقرير تقييماً علمياً بالأرقام وفق كود البناء السعودي، مع حصر فعلي للكميات وتكلفة تقديرية للإصلاح تمنحك ورقة قوية في التفاوض، أو تُعيد رسم قرارك من أساسه. 

    الأسئلة الشائعة حول احياء جنوب الرياض

    ما هي أشهر الاحياء السكنية في جنوب الرياض؟ 

    يضم جنوب الرياض أحياءً حيوية ومشهورة مثل العزيزية، والشفا، والدار البيضاء، بالإضافة إلى مناطق بدر وعكاظ وطيبة. وتتوزع هذه الأحياء إدارياً بين بلديات الشفا والعزيزية والحائر، وتتميز بتوفر الخدمات الأساسية والنشاط التجاري المستمر. 

    ما هو أفضل حي في جنوب الرياض؟

    يعتمد اختيار أفضل حي في جنوب الرياض على هدفك:

    • للسكن العائلي: حي بدر وحي الدار البيضاء (لتكامل الخدمات والاستقرار).
    • للاستثمار والدخول المبكر: حي عريض وحي الحائر (أسعار تنافسية ونمو مستقبلي).

    أين يسكن الأثرياء في الرياض؟

    الأحياء المفضلة للفئات ذات الدخل المرتفع في الرياض تتمركز بشكل رئيسي في شمال الرياض، وبالقرب من ابراج المملكة العربية السعودية ومجمعات الأعمال الكبرى الفاخرة.

    الخلاصة: احياء جنوب الرياض فرصة حقيقية لمن يبدأ بالفحص الهندسي

    احياء جنوب الرياض تقدم معادلة سكنية واستثمارية مختلفة عن بقية المدينة؛ أسعار أقل، ومساحات أوسع، وفرص دخول مبكر في احياء ناشئة تنمو مع كل موجة توسع عمراني. غير أن كل هذه المزايا تبقى ناقصة ما لم يُرافقها فحص هندسي دقيق يتحقق من أن العقار يستحق ما ستدفعه فيه. لذا، قبل أن توقع عقد الشراء في أي حي جنوبي، احجز فحصك مع إنسبكتكس. لأن المعلومة التي ستخرج بها من التقرير تساوي أضعاف تكلفة الفحص.


    احياء جنوب الرياض
    احياء جنوب الرياض PDF

    إنسبكتكس

  • أحياء الرياض: دليلك الشامل لأفضل وأرقى الأحياء السكنية في العاصمة

    أحياء الرياض: دليلك الشامل لأفضل وأرقى الأحياء السكنية في العاصمة

    تضم مدينة الرياض أكثر من 140 حياً رسمياً، تتفاوت في قيمتها وخدماتها وطبيعة سكانها بشكل يجعل الفارق بين حي وآخر واسعاً وملموساً. هذا التفاوت يجعل اختيار الحي قراراً مالياً بامتياز، لا مجرد تفضيل شخصي. وإذا أخذنا في الحسبان أن عدد سكان المملكة العربية السعودية في تصاعد مستمر، يتضح أن الضغط على سوق الإسكان في العاصمة لن يتراجع في المدى المنظور.

    ومع التوسع العمراني المتسارع الذي تشهده العاصمة، وما يرافقه من مشاريع ضخمة في إطار رؤية 2030، أصبح المشهد العقاري في الرياض أكثر تعقيداً مما كان عليه قبل سنوات. أحياء كانت على هامش الخريطة باتت اليوم في قلب الطلب، وأخرى ارتفعت قيمتها بنسب لم يتوقعها كثير من المستثمرين. وبناءً على ذلك، فإن من يدخل هذا السوق بمعلومة قديمة أو صورة ناقصة عن توزيع الأحياء، يخاطر باتخاذ قرار لا تظهر تبعاته إلا بعد فوات الأوان. 

    لكن اختيار الحي ليس الخطوة الأخيرة في المعادلة، بل هي البداية فحسب. فحتى بعد تحديد الحي المناسب، يبقى السؤال الأهم: هل العقار نفسه يستحق سعره؟ وهل ما يبدو جيداً للعين يصمد أمام الفحص الهندسي الدقيق؟

    ومن هُنا، أعدَّت إنسبكتكس هذا الدليل الشامل؛ لمساعدتك على فهم خريطة أحياء الرياض بصورة واضحة، ومقارنة المناطق بمعيار موضوعي، حتى تصل إلى قرارك العقاري وأنت على أرض صلبة من المعلومة والتقييم.


    نظرة عامة على أحياء الرياض

    قبل أن تبحث عن الحي المناسب، تحتاج إلى فهم كيف تُقسَّم المدينة من الأساس، لأن الاسم وحده لا يكفي لتعرف أين أنت على الخريطة.

    كم عدد أحياء الرياض وكيف تقسم المدينة؟

    تضم مدينة الرياض أكثر من 140 حياً رسمياً وفق تقسيمات الأمانة والبلديات، وقد تصل في قواعد بيانات السوق العقاري الحديثة إلى أكثر من 200 حي بحسب طريقة التصنيف وتقسيم المخططات. وتُقسَّم هذه الأحياء جغرافياً إلى خمس مناطق رئيسية: الشمال، والجنوب، والشرق، والغرب، والوسط. هذا التقسيم يعكس فارقاً حقيقياً في مستوى القيم العقارية، وطبيعة السكان، ودرجة تطور البنية التحتية في كل منطقة.

    وتبعاً لذلك، فإن معرفة المنطقة الجغرافية للحي تمنحك نقطة انطلاق صحيحة قبل البدء في المقارنة والتقييم.

    خريطة أحياء الرياض: التوزيع الجغرافي والمعالم الرئيسية

    أحياء الرياض

    تتمركز خريطة أحياء الرياض حول عدد من المحاور الرئيسية؛ يقع في الشمال الأحياء الأرفع قيمة والأكثر حداثة، بينما يحتضن الوسط التاريخ والمركزية التجارية. ومن هنا تتوزع المناطق على النحو التالي:

    شمال الرياض: الملقا، النرجس، العارض، الياسمين، الصحافة، العقيق، القيروان، حطين، الربيع، الغدير، الندى، النفل، الوادي، الفلاح، بنبان، الخير، وعدد من الأحياء الأخرى.

    شرق الرياض: الرمال، اليرموك، النهضة، إشبيلية، الخليج، قرطبة، الحمراء، غرناطة، الروضة، الريان، السلي، النسيم، وكثير غيرها.

    غرب الرياض: ظهرة لبن، طويق، نمار، المهدية، السويدي، عرقة، ديراب، لبن، العوالي، وادي لبن، وعدد كبير من الأحياء الممتدة.

    جنوب الرياض: العزيزية، الدار البيضاء، بدر، عكاظ، الشفا، الحزم، أحد، الحائر، طيبة، المصانع، وعريض.

    وسط الرياض: الملز، المربع، حي غبيراء، الوزارات، منفوحة، الديرة، الخالدية، الصالحية، الفيصلية، والعود، والشميسي.

    أرقى أحياء الرياض بالترتيب

    ليست كل الأحياء الراقية متشابهة؛ بعضها يبيع لك اسماً والآخر يبيع لك فعلياً جودة حياة مختلفة، وهذا الفرق تلمسه في السوق قبل أن تلمسه بالعين.

    اغلى احياء الرياض: المناطق الأعلى قيمة عقارية

    تتصدر قائمة اغلى احياء الرياض بصورة شبه ثابتة مجموعة من الأحياء في الشمال والوسط التجاري:

    حي الملقا وحطين يمثلان القمة التقليدية للفخامة في شمال الرياض، وهما موطن الفلل والقصور الكبرى. تُعد قيم الأراضي السكنية فيهما من الأعلى في شمال الرياض بفارق واضح، وانطلاقاً من ذلك، فإن الاستثمار هنا يستهدف الحفاظ على قيمة رأس المال مع نمو مستقر وآمن على المدى البعيد.

    حي المروج شهد ارتفاعاً استثنائياً في القيمة خلال السنوات الأخيرة جعله من أكثر الأحياء طلباً ونشاطاً في قلب العاصمة، وهو ما انعكس على حجم الصفقات العقارية المسجلة فيه.

    حي العليا القلب التجاري والمالي للعاصمة، وهو حي يجمع بين الطلب السكني والتجاري معاً، ويستقطب الشركات الكبرى والمكاتب الاستشارية، فضلاً عن احتضانه لأبرز ابراج المملكة العربية السعودية التي باتت علامة فارقة في أفق الرياض، مما يجعل قيمته في الأراضي التجارية والسكنية عند مستويات مرتفعة باستمرار.

    افخم احياء الرياض: المجمعات الفاخرة والمناطق الراقية

    افخم احياء الرياض من حيث البنية والخدمات والهدوء تشمل كذلك:

    حي النخيل والياسمين: يتميزان بتقسيمهما المنظم وتوافر المرافق الخدمية عالية الجودة. النخيل يقع ضمن أحياء وسط الرياض ويحتفظ بطابعه الراقي الهادئ، بينما الياسمين يُعد من أبرز أحياء شمال الرياض المنظمة.

    حي المصيف والمروج: يمثلان منطقة شمال الوسط الناضجة عمرانياً، وهما من أبرز الأحياء التي تجمع بين العراقة والرقي، وتتميز بمواقعها الاستراتيجية القريبة من أهم محاور العاصمة التجارية والخدمية، مما يحافظ على قيمتها العقارية العالية. 

    حي العقيق والربيع: يوفران مستوى خدمات رفيعاً وموقعاً متميزاً في شمال الرياض، وهما من الأحياء التي يرتفع فيها الطلب بشكل مستمر.

    أحياء شمال الرياض: التوسع العمراني والمناطق الحديثة

    إذا سألت أي خبير عقاري عن اتجاه النمو في الرياض، فالإجابة ستكون واحدة دائماً: الشمال.

    أبرز أحياء شمال الرياض وخصائصها

    تُوصف احياء شمال الرياض بأنها الرياض الجديدة، وهو توصيف دقيق لأن معظم المشاريع العمرانية الكبرى وأحدث المخططات السكنية تتمركز فيها. وبناءً عليه، تبرز عدة أحياء بخصائص مميزة:

    حي العارض يُعد من أكبر أحياء شمال الرياض وأسرعها نمواً، ويتميز بتخطيطه الحديث الذي يقسمه إلى مجاورات سكنية متكاملة الخدمات، ويضم عدداً كبيراً من المخططات المتنوعة، مما يجعله المحرك الرئيسي للسوق العقاري في الشمال حالياً. 

    حي النرجس من الأحياء الشمالية الواسعة التي نمت بسرعة بفضل موقعها القريب من مطار الملك خالد الدولي وطريق الملك سلمان، ويُعدّ من الأحياء الجاذبة للعائلات والمستثمرين معاً.

    حي القيروان من أكبر أحياء شمال الرياض مساحةً، ويضم طيفاً واسعاً من المرافق والخدمات التي تجعله من أكثر أحياء الشمال نشاطاً وكثافة خدمية، فضلاً عن كونه خياراً عائلياً هادئاً بامتياز.

    حي الصحافة من أحياء الشمال ذات الطابع المميز، ويتمتع بموقع استراتيجي وبنية خدمية ناضجة تجعله من الخيارات المفضلة للساكنين والمستثمرين على حد سواء.

    أحياء وسط الرياض بالترتيب

    يضم وسط الرياض أكثر من 30 حياً موزعة على أربع بلديات رئيسية: بلدية العليا، وبلدية الملز، وبلدية المعذر، وبلدية البطحاء. وفي المقدمة حي الملز المرتبط ارتباطاً وثيقاً بالحركة التجارية والمؤسسات الحكومية، ويليه حي الوزارات الذي يضم كثيراً من الجهات الرسمية، فضلاً عن حي المربع بموقعه التاريخي المميز. وتأتي بعدها أحياء الخالدية والصالحية والفيصلية التابعة لبلدية البطحاء، التي تجمع بين الوظيفة السكنية والتجارية في آن واحد. كما تبرز أحياء بلدية العليا كالسليمانية والمروج والواحة من الأحياء الراقية في قلب الرياض، إلى جانب حي النخيل التابع لبلدية المعذر الذي يحظى بمكانة مميزة بين أحياء الوسط. وعلى هذا الأساس، يبقى الوسط خياراً جيداً لمن يضع قصر المسافة إلى المراكز الخدمية الكبرى في أولويات بحثه.

    أحياء جنوب الرياض: التطور العمراني والأسعار المناسبة

    من يبحث عن مساحة أوسع بتكلفة أقل، يجد في جنوب الرياض فرصة حقيقية تستحق التقييم.

    تشهد احياء جنوب الرياض نمواً عمرانياً ملحوظاً، وإن كانت البنية التحتية في بعض المناطق لا تزال في مرحلة التطوير. من أبرز أحياء هذه المنطقة: حي بدر، والدار البيضاء، والعزيزية، وعكاظ، والشفا. تتميز بقيم عقارية أكثر تنافسية مقارنة بالشمال، مما يجعل هذه الأحياء وجهة للأسر ذات الميزانيات المتوسطة والمستثمرين الباحثين عن نمو مستقبلي.

    غير أن هذا التوجه الاستثماري يستلزم تقييماً دقيقاً لحالة العقار قبل الشراء، خاصة في الأحياء التي تضم مبانٍ قديمة أو وحدات سكنية لم تخضع للصيانة الدورية الكافية.

    أحياء شرق وغرب الرياض: التوزيع والمميزات

    منطقتا الشرق والغرب تمثلان تنوعاً حقيقياً داخل خريطة العاصمة: أحياء راسخة قديمة، وأخرى ناشئة تتشكل ملامحها.

    الشرق يضم تنوعاً واسعاً، من الأحياء الراقية كالحمراء وقرطبة وغرناطة وإشبيلية، إلى الأحياء ذات الكثافة السكانية العالية كالنهضة والرمال والنسيم. وقد شهدت أحياء الشرق الراقية ارتفاعاً ملحوظاً في الطلب جعلها تتمتع بمكانة متميزة في سوق الرياض.

    وفي المقابل، يمتد الغرب بأحياء ذات طابع مختلف يغلب عليه التنوع الديموغرافي، مع أحياء كعرقة والسويدي والمهدية التي تجمع بين السكن العائلي والمنشآت الخدمية.

    وتبعاً لذلك، يجب على المشتري في هذه المناطق أن يُفرق بدقة بين الحي وبين العقار ذاته، إذ لا يكفي أن يكون الحي جيداً إن كان العقار يخفي مشاكل في بنيته الأساسية.

    السوق العقاري في أحياء الرياض: المشهد العام والاتجاهات

    الحركة العقارية في الرياض ليست ثابتة، وما كان صحيحاً قبل عام قد لا يعكس الواقع اليوم.

    أبرز الأحياء وطبيعتها في سوق الرياض العقاري

    يمكن تصنيف أحياء الرياض من حيث مستوى الطلب والقيمة العقارية إلى ثلاث فئات رئيسية:

    الأحياء الأعلى قيمة: وتضم الأحياء الشمالية الفاخرة كالملقا وحطين، إلى جانب أحياء وسط الرياض الراقية كالسليمانية والمروج والنخيل. تتميز هذه الأحياء بارتفاع مستمر في الطلب ونقص في المعروض، مما يجعلها الأعلى قيمة باستمرار.

    الأحياء المتوسطة والواعدة: كالعارض والنرجس والقيروان والغدير في الشمال، وقرطبة والحمراء في الشرق. تمثل هذه الأحياء توازناً جيداً بين القيمة وجودة الخدمات، وتستقطب شريحة واسعة من المشترين.

    الأحياء الاقتصادية والناشئة: في الجنوب والغرب وبعض أطراف الشرق. توفر فرص دخول للسوق بتكلفة أقل، مع إمكانية نمو مستقبلي مرتبطة بمشاريع التطوير المخطط لها.

    اتجاهات السوق العقاري في الرياض ودور رؤية 2030

    السوق العقاري في الرياض يتأثر بعوامل أساسية عميقة تتجاوز العرض والطلب العاديين؛ فمن أبرز المحركات الحالية:

    مشاريع رؤية 2030 وبرامج الإسكان: المرتبطة بها كبرنامج سكني، التي ترفع الطلب على الوحدات السكنية وتزيد حجم المشاريع العمرانية في العاصمة.

    مترو الرياض: الذي رفع جاذبية الأحياء القريبة من محطاته، وأسهم في تحريك السوق في عدد من المناطق التي كانت أقل طلباً.

    قرارات زيادة المعروض من الأراضي: بما في ذلك تخصيص مساحات ضخمة لقطاع الإسكان في الرياض ومدن أخرى، ورفع الإيقاف عن أراضٍ واسعة شمال الرياض، وهي إجراءات أسهمت في تهدئة وتيرة الارتفاع في عدد من الأحياء. ومن يتساءل هل ستنخفض أسعار العقار في السعودية في ضوء هذه القرارات، يجد أن الإجابة مرتبطة ارتباطاً وثيقاً بمعدلات الطلب المتزايد مقابل حجم المعروض الجديد.

    نمو القروض العقارية: الذي دعم القدرة الشرائية وأبقى الطلب مرتفعاً خلال الفترة الأخيرة.

    وعليه، فإن قرار الشراء اليوم في أي حي من أحياء الرياض ينبغي أن يُبنَى على تحليل هادئ للموقع والمستقبل، لا على ارتفاع القيم الراهن وحده.

    فحص العقارات في أحياء الرياض مع إنسبكتكس

    لماذا تحتاج إلى فحص عقارك قبل الشراء في أي حي بالرياض؟

    الحقيقة التي نلاحظها ميدانياً هي أن الحي الجيد لا يعني تلقائياً أن العقار سليم. كثير من العقارات في أرقى أحياء الرياض تحمل مشاكل مخفية لا تظهر للعين المجردة، سواء كانت في الجدران أو الأسقف أو شبكات الكهرباء والصرف الصحي. ومن هنا تحديداً، فإن الفحص الهندسي قبل الشراء ليس رفاهية بل ضرورة تحمي قرارك المالي.

    انطلاقاً من خبرتنا في الفحص الميداني، نرى أن معظم المشترين يركزون على الموقع والسعر، ويغفلون عن السؤال الأهم: ما حالة هذا العقار فعلياً؟

    خدمات إنسبكتكس في أحياء الرياض المختلفة

    تقدم إنسبكتكس خدمات فحص عقار في الرياض بالكامل، سواء كنت تشتري في شمال المدينة أو في أحياء الجنوب الناشئة. الفحص يصل إليك أينما كان عقارك، والمعيار الذي نطبقه واحد في كل حي: كود البناء السعودي.

    ما الذي يشمله فحص إنسبكتكس لعقارك في الرياض؟

    الفحص الشامل الذي تقدمه إنسبكتكس يختلف جوهرياً عن المعاينة البصرية المعتادة، ولعل أبرز ما يميزه:

    فريق متخصص من 3 مهندسين ميدانيين يغطي التخصصات الثلاثة الأساسية: المدني / الإنشائي، والكهرباء، والميكانيك. فحص كامل للمبنى بمنهجية غرفة بغرفة وفراغاً بفراغ، دون إغفال أي ركن.

    تُستخدم خلال الفحص أجهزة دقيقة وتقنيات متقدمة تتيح الكشف عن المشاكل الخفية التي لا تظهر بالنظر العادي، وذلك بأسلوب فحص غير إتلافي يُبقي العقار سليماً أثناء الفحص.

    بعد الانتهاء الميداني، يمر التقرير بمراحل تدقيق متعددة داخل إنسبكتكس: فريق الفحص، ثم فريق التحليل، ثم فريق التوصيات، ثم المدير الفني الذي يعتمد الجودة النهائية قبل التسليم.

    يتضمن التقرير تقييماً علمياً بالأرقام وفق كود البناء السعودي، مع حصر فعلي للكميات وتكلفة تقديرية للإصلاح تُمكنك من التفاوض أو إعادة النظر في قرار الشراء بمعلومة واضحة.

    نصائح لاختيار الحي المناسب في الرياض

    للعائلات: أفضل الأحياء من حيث المدارس والخدمات

    اختيار الحي للعائلة يختلف عن اختياره للفرد؛ المعيار هنا ليس الفخامة فقط، بل توافر المدارس الجيدة والمستشفيات والمتنزهات والمرافق الترفيهية. 

    أحياء الياسمين والقيروان والنرجس في شمال الرياض توفر مزيجاً مقبولاً من هذه العناصر، إلى جانب حي التعاون في وسط الرياض كخيار عائلي بخدمات متكاملة. 

    وفي مناطق الشرق، تبرز أحياء قرطبة وغرناطة كخيارات عائلية ذات بنية خدمية جيدة. وعلى هذا الأساس، ابدأ بتحديد احتياجاتك قبل أن تنظر إلى السعر.

    للمستثمرين: الأحياء الأعلى عائداً على الاستثمار

    المستثمر الذي يفكر في العائد الإيجاري يجد فرصة في الأحياء ذات الكثافة السكانية المتوسطة إلى المرتفعة، كالأحياء الشمالية الناشئة أو الأحياء الشرقية ذات الموقع الاستراتيجي. وبناءً عليه، فإن الأحياء القريبة من محطات المترو ومحاور الطرق الكبرى تمثل قيمة إضافية واضحة للاستثمار على المدى المتوسط والبعيد.

    غير أن العائد على الاستثمار لا يُحسب بالموقع وحده؛ حالة العقار وما قد يحتاجه من إصلاحات غير متوقعة تؤثر مباشرة في صافي العائد. وعليه، فإن الفحص الهندسي قبل الشراء يمثل حماية استثمارية لا تقل أهمية عن اختيار الموقع نفسه.

    الأسئلة الشائعة حول أحياء الرياض

    ما هي أسماء أرقى أحياء في الرياض؟

    تُعد أحياء شمال الرياض مثل حطين، والملقا، والنخيل من أرقى المناطق السكنية بفضل تنظيمها الحديث وخدماتها المتكاملة. كما يُعتبر حي السفارات وحي العليا من الخيارات الممتازة والمفضلة لمن يبحث عن الخصوصية والموقع الاستراتيجي في العاصمة. 

    ما هي أفضل 10 أحياء في الرياض؟

    تتصدر قائمة الأحياء الأعلى تقييماً من حيث الجودة والخدمات: حي الملقا، حطين، عرقة، الياسمين، العقيق، المروج، السليمانية، الربيع، العليا، والنخيل. والترتيب يتباين حسب معيار التقييم؛ هل هو القيمة العقارية؟ الهدوء؟ الخدمات؟ أم القرب من المراكز التجارية؟

    أحياء وسط الرياض بالترتيب؟

    يضم وسط الرياض أكثر من 30 حياً موزعة على بلديات العليا والملز والمعذر والبطحاء، ومن أبرزها بحسب الأهمية والكثافة: الملز، المربع، الوزارات، الخالدية، الصالحية، حي غبيراء، اليمامة، منفوحة، الزهراء، الديرة، الفيصلية، والعود، فضلاً عن أحياء بلدية العليا كالسليمانية والمروج والواحة. الوسط يتميز بمركزيته الجغرافية، لكن قيمه في الأحياء التجارية ترتفع بشكل لافت رغم قِدَم بعض المباني.

    الخلاصة: اختر حيك بثقة وافحص عقارك قبل الشراء مع إنسبكتكس

    أحياء الرياض تمنحك خيارات واسعة لا حصر لها، من الفخامة الهادئة في الشمال، إلى الحيوية التجارية في الوسط، إلى الفرص الواعدة في الجنوب والشرق. وفي كل هذه الخيارات، يظل قرار الشراء ناقصاً ما لم يُرافقه فحص هندسي احترافي يكشف الحقيقة الكاملة للعقار.

    إنسبكتكس تعمل في الرياض بفريق ميداني متخصص يجمع خبرات المدني والكهرباء والميكانيك في فحص شامل يبدأ من أول غرفة وينتهي عند آخر فراغ في المبنى. كل تقرير مبني على معايير كود البناء السعودي، ومدقق من أكثر من جهة داخلية قبل وصوله إليك.

    قبل أن توقع عقد الشراء، احجز فحصك الهندسي مع إنسبكتكس. فالمعلومة التي ستحصل عليها قد تغير قرارك، أو تمنحك الثقة الكاملة للمضي فيه.

    أحياء الرياض
    خريطة أحياء الرياض PDF

    إنسبكتكس

  • Hospital Inspection in Saudi Arabia: Engineering Standards, Compliance, and Patient Safety

    Hospital Inspection in Saudi Arabia: Engineering Standards, Compliance, and Patient Safety

    Medical facilities are not standard commercial buildings; they are highly complex, life-saving infrastructures where a minor electromechanical failure can have immediate, fatal consequences. Whether it is an unexpected power drop in an intensive care unit (ICU) or a loss of negative pressure in an airborne infection isolation room, the stakes in healthcare environments are absolute. Acquiring or maintaining a healthcare facility requires rigorous, undeniable technical validation. At Inspectex, our professional assessment evaluates the true operational condition of your Hospital Inspection. This guide outlines the critical engineering protocols our specialized engineers utilize to ensure maximum efficiency, zero unscheduled downtime, and complete compliance with the Saudi Building Code (SBC) and national health regulations.

    What Is a Healthcare Facility Evaluation?

    A clinical engineering audit must be defined through a strictly technical and operational lens.

    Defining the Medical Center Audit and Its Core Purpose

    A healthcare facility evaluation is a systematic, non-destructive assessment of a medical property’s structural integrity, electromechanical networks, and specialized life-safety systems. The core purpose goes far beyond listing visible surface defects; it is meticulously designed to perform a deep root-cause analysis of the building’s critical infrastructure. Specialized engineers utilize advanced diagnostic data to assess heavy machinery alignment, systemic electrical stability, and sterile environmental controls. Every phase of an inspection in a hospital focuses on sustaining life-critical operations without interruption.

    Types of Clinical Assessment Services

    Specialized engineering companies deploy distinct assessment protocols:

    • Pre-Commissioning Audit: Conducted before opening a new ward to ensure adherence to medical engineering schematics.
    • Operational Safety Assessment: Focuses on the current degradation of civil materials and aging electromechanical systems.
    • Preventative Maintenance Evaluations: Scheduled audits to monitor systemic aging in critical areas like operating theaters.
    • Document Review and Engineering Documentation: Every inspection systematically includes a comprehensive document review of the facility’s existing schematics. Furthermore, for older buildings that have undergone unrecorded modifications over the years, our team provides complete “As-Built” documentation covering four core disciplines: Architectural, Structural, Mechanical, and Electrical. This ensures that every undocumented alteration is meticulously mapped and officially recorded for future compliance and maintenance.

    Why Hospital Inspection Is Critical: Safety, Risk, and Healthcare Protection

    Securing a medical center requires a proactive approach to mitigate catastrophic structural failures and massive financial liabilities.

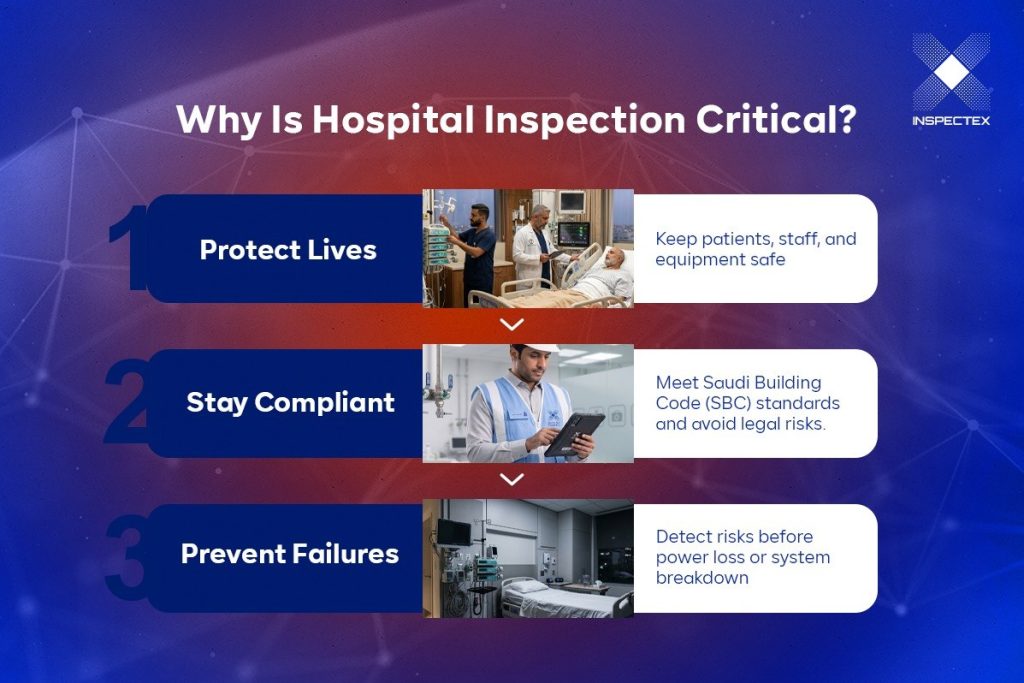
    Hospital Inspection | Why Is Hospital Inspection Critical?

    Protecting Patients, Staff, and Medical Infrastructure

    The healthcare environment is inherently sensitive. Poorly executed heavy electrical wiring or unmonitored structural vibrations often remain completely hidden until a critical failure occurs. A deeply technical audit eliminates concealed hazards – such as thermal arcing in main switchgears or micro-fractures in concrete slabs supporting heavy MRI machines – before they escalate into life-threatening safety incidents.

    Ensuring Compliance with Saudi Health Regulations and Codes

    Every medical unit must adhere strictly to the rigorous technical mandates of the Saudi Building Code (SBC) and the exacting safety regulations set by the Saudi Civil Defense. Verifying compliance ensures that the fire suppression networks are highly responsive, the structural load distribution is mathematically accurate, and the property meets all legal thresholds required for operational licensing.

    Reducing Operational Risks and Healthcare Liabilities

    In a medical setting, an unexpected power outage is an absolute emergency. Conducting a rigorous inspection in a hospital systematically identifies weak points in backup generators, Uninterruptible Power Supply (UPS) systems, and central medical gas pipelines. By isolating these vulnerabilities, healthcare administrators guarantee zero unscheduled downtime.

    What a Comprehensive Infrastructure Audit Covers: Full Scope by Zone

    The evaluation involves a highly structured engineering protocol divided into specialized disciplines.

    Structural Assessment: Building Safety and Load-Bearing Systems

    Specialized civil engineers analyze the building envelope for:

    • Dynamic Load Endurance: Evaluating the slab’s response to heavy radiological equipment.
    • Radiation Shielding: Inspecting lead-lined walls and doors in X-ray departments.
    • Hygienic Surfaces: Measuring the leveling and chemical resistance of anti-microbial epoxy flooring.

    Medical Equipment and Power Systems

    A specialized electrical engineer conducts a thorough audit to prevent voltage drops:

    • Isolated Power Systems (IPS): Testing medical IT systems in operating rooms against micro-shocks.
    • Switchgear Diagnostics: Thermal scanning of Automatic Transfer Switches (ATS) for seamless generator transitions.
    • Grounding: Measuring earth electrode resistance to dissipate massive electrical surges.

    Mechanical Systems: HVAC and Ventilation (Air Quality Control)

    A dedicated engineering evaluation assesses the supporting mechanical framework:

    • Pressure Control: Verifying pressure differentials in Airborne Infection Isolation Rooms (AIIR).
    • Air Changes Per Hour (ACH): Confirming critical zones meet mandatory air change rates.
    • HEPA Filters: Assessing the sealing of High-Efficiency Particulate Air (HEPA) filters.

    Water Systems and Infection Control Infrastructure

    The mechanical engineering team focuses heavily on clinical fluid systems:

    • Medical Gas Pipeline Systems (MGPS): Evaluating copper piping networks for oxygen and vacuum systems.
    • Legionella Prevention: Inspecting central hot water boilers and cooling towers.
    • Industrial Drainage: Verifying slopes and chemical resistance of laboratory drainage pipes.

    How Inspectex Conducts a Hospital Inspection

    Our methodology integrates multi-disciplinary engineering expertise with state-of-the-art diagnostic technology.

    Specialized Testing Using Advanced Tools

    Our specialized engineering teams deploy an extensive arsenal of advanced, non-destructive diagnostic instruments. Every expert utilizes the specific high-precision tools designated for their particular engineering discipline. These include advanced thermal scanning technology, high-precision electrical measurement units, digital airflow sensing systems, and many other sophisticated devices designed to provide undeniable technical evidence without causing any physical damage to the property. 

    Multi-Discipline Engineering Team Approach

    At Inspectex, every full assessment is conducted by a professional engineering team specializing in the following disciplines: Civil/Structural Engineering, Electrical Engineering, and Mechanical Engineering. Our experts meticulously evaluate more than 1,000 distinct inspection points during every property assessment. By integrating these engineering specialties, we ensure high technical accuracy and prevent cross-disciplinary oversights, providing a comprehensive diagnostic for every unit. 

    Comprehensive Inspection Reports for Compliance and Certification

    Following the field audit, the collected data undergoes rigorous office-based analysis. The report passes through four strict stages of auditing involving an inspection team, an analysis team, a recommendations team, and final approval by a senior technical manager.

    Within 3 to 7 working days, the healthcare administration receives a comprehensive technical report delivered in PDF format. This document utilizes an objective grading system (ranging from A to F) to classify technical defects based on their severity and impact on the property’s lifecycle. Every report provides undeniable thermal and photographic evidence, alongside binding engineering recommendations that are strictly grounded in the Saudi Building Code (SBC).

    Furthermore, as an engineering entity accredited by the Saudi Standards, Metrology and Quality Organization (SASO) and the Saudi Accreditation Center (SAAC), we ensure that every finding holds full official legitimacy in formal negotiations. To guarantee long-term asset security, all engineering records and reports are securely archived for a minimum of 10 years, providing a reliable technical reference for future facility management.  

    When Should You Conduct an Engineering Assessment?

    Before Commissioning, Renovation, or Accreditation

    The optimal time for a thorough evaluation is before signing a handover contract for a newly constructed clinical wing, or right before applying for stringent national or international healthcare accreditations (such as CBAHI or JCI). Specialized engineers will uncover concealed electrical or HVAC defects, safeguarding your massive initial capital and ensuring your facility passes external reviews effortlessly.

    After Safety Incidents or System Malfunction

    Following any critical failure – such as a sudden short circuit in an intensive care ward or a catastrophic failure of a medical air compressor – an immediate engineering validation is technically mandatory. This reactive hospital room inspection deeply identifies the exact root cause of the failure, preventing it from ever recurring and immediately restoring full operational safety for patients and staff.

    As Part of Routine Preventive Maintenance Programs

    Clinical materials and mechanical systems naturally degrade over time due to severe thermal stress, continuous 24/7 operational wear, and frequent chemical sanitation. Scheduling a periodic inspection in a hospital allows specialized engineers to monitor this gradual degradation closely. This strategic intervention minimizes sudden machinery failures, reduces replacement costs, and significantly extends the lifecycle of the infrastructure.

    Benefits of Professional Healthcare Facility Audits

    Proactive technical intervention yields tangible, immediate benefits for the hospital owner and management board on both technical and financial levels.

    Ensuring Compliance and Avoiding Regulatory Risk

    Early detection ensures the absolute stability of the infrastructure supporting your most critical medical departments. It protects hyper-sensitive radiological and life-support equipment from premature degradation caused by irregular electrical frequencies or unseen structural shifts. Managing these structural and electromechanical issues proactively directly translates to continuous compliance with the Saudi Building Code (SBC), keeping the facility far away from regulatory fines or sudden operational shutdowns.

    Protecting Operational Efficiency and Patient Safety

    By incorporating rigorous engineering checks, healthcare facilities can significantly reduce the massive energy loss caused by utilizing worn-out electrical cables or inefficient HVAC chillers. Most importantly, resolving systemic structural faults provides absolute, uncompromising safety for the medical workforce and protects the entire structural envelope from catastrophic events such as electrical fires. This allows medical professionals to focus entirely on their primary mission: ensuring patients heal in a secure, technically optimized environment.

    FAQs: Hospital Inspection in Saudi Arabia

    What Is a Hospital Inspection?

    It is a comprehensive engineering evaluation conducted exclusively by specialized engineers to assess the structural, electrical, and mechanical integrity of a healthcare facility using non-destructive diagnostics.

    What Does a Hospital Inspection Cover?

    The engineering audit encompasses a strict root-cause analysis of the structural framework, rigorous thermal testing of electrical panels, and a full assessment of medical HVAC and gas pipeline systems.

    Can a Hospital Inspection Be Conducted Without Closing Operations?

    Yes. By utilizing advanced thermal diagnostics and acoustic sensors, our specialized engineers can definitively pinpoint hidden anomalies without shutting down active patient-care zones.

    How Long Does a Hospital Inspection Take?

    A standard evaluation for a hospital typically takes from one day to several days of continuous, focused fieldwork. The exact timeframe depends heavily on the facility’s size, the number of clinical wards, and the overall complexity of its electromechanical infrastructure.

    Partner with Inspectex for Certified Medical Facility Assessment

    Safety and efficiency inside your healthcare center are the direct results of sound engineering decisions. At Inspectex, we provide elite technical precision to guarantee your medical facility operates at peak efficiency.

    Do not leave the structural integrity of your healthcare investment to unqualified labor. Rely on a systematic engineering audit that analyzes, measures, and delivers exact technical recommendations.

    Contact Inspectex today to schedule your comprehensive engineering assessment, available exclusively in Riyadh and Jeddah, and secure sustainable safety and zero downtime for your medical center.

    إنسبكتكس

  • Factory Inspection in Saudi Arabia: Ensuring Operational Efficiency, Safety, and Regulatory Compliance

    Factory Inspection in Saudi Arabia: Ensuring Operational Efficiency, Safety, and Regulatory Compliance

    Industrial facilities and manufacturing plants operate under conditions of extreme mechanical stress, continuous electrical loads, and rigorous environmental demands. In this highly dynamic sector, relying on superficial visual maintenance checks is insufficient and highly risky. Acquiring, operating, or maintaining an industrial facility demands undeniable technical validation. At Inspectex, our professional engineering assessment serves as a strategic asset management tool. We bypass assumptions to objectively evaluate the true condition of your industrial infrastructure beneath its surface. This comprehensive guide outlines the critical engineering protocols our specialized engineers utilize during a factory inspection to ensure your facility operates with maximum efficiency, zero unscheduled downtime, and complete compliance with the Saudi Building Code (SBC).

    What Is a Factory Inspection?

    To fully comprehend the value of an industrial engineering audit, it must be defined through a strictly technical and operational lens.

    Defining Factory Inspection and Its Core Purpose

    Technically, a factory inspection is a systematic, non-destructive evaluation of an industrial property’s structural integrity, electromechanical networks, and operational safety systems. The core purpose goes far beyond listing visible surface defects; it is designed to perform a deep root-cause analysis of the facility’s infrastructure. Specialized engineers utilize advanced diagnostic data to assess load-bearing capacities, heavy machinery alignment, and systemic electrical safety, transforming hidden industrial risks into manageable, objective data points.

    Types of Industrial Assessment Services

    Depending on the facility’s lifecycle stage and operational requirements, specialized engineering companies deploy different assessment protocols:

    • The Comprehensive Factory Audit: A holistic engineering evaluation of an operating plant to assess the current degradation of civil materials, structural stability, and overall electromechanical system performance.
    • The Factory Quality Inspection: A highly targeted assessment focusing on the execution quality of newly installed production lines, ensuring contractors adhered to approved engineering schematics.
    • Preventative Maintenance Assessments: Scheduled technical evaluations to monitor system aging and prevent sudden mechanical failures before they halt production.
    • Document Review and Engineering Documentation: Every inspection systematically includes a comprehensive document review of the facility’s existing schematics. Furthermore, for older industrial plants that have undergone unrecorded modifications or expansions over the years, our team provides complete “As-Built” documentation covering four core disciplines: Architectural, Structural, Mechanical, and Electrical. This ensures that every undocumented alteration is meticulously mapped and officially recorded for future compliance and maintenance.

    Why Industrial Facility Evaluation Is Critical

    Securing and maintaining a manufacturing plant requires a data-driven approach to mitigate catastrophic structural failures, massive financial liabilities, and operational bottlenecks.

    Protecting Workers, Safety, and Meeting Liability Requirements

    The industrial environment is inherently hazardous. Poorly executed heavy electrical wiring or unmonitored structural vibrations from machinery often remain hidden until a critical failure occurs. A deeply technical factory audit eliminates these concealed hazards – such as thermal arcing in main switchgears or micro-fractures in concrete slabs – before they escalate into life-threatening safety incidents. Protecting your workforce through proactive engineering intervention significantly reduces corporate liability and insurance premiums.

    Factory Inspection | Your workforce keeps the factory running... inspect it to keep them safe.

    Ensuring Compliance with Saudi Building Codes and Civil Defense Requirements

    Every industrial unit in the Kingdom must adhere strictly to the technical mandates of the Saudi Building Code (SBC) and the rigorous safety regulations set by the Saudi Civil Defense. Specialized engineers evaluate the execution quality of the facility against these national standards. Verifying compliance ensures that the fire suppression networks are highly responsive, the structural load distribution is mathematically accurate, and the property meets all legal thresholds required for long-term operational licensing.

    What a Factory Inspection Covers: The Full Scope

    When scheduling a professional assessment, understanding the exact technical methodology is crucial. The evaluation process involves a highly structured engineering protocol divided into distinct industrial disciplines.

    Structural Assessment: Building Integrity and Foundations

    The structural audit focuses on the foundational integrity of the plant, specifically its ability to withstand continuous dynamic loads. Specialized civil engineers analyze the building envelope for:

    • Dynamic Load Endurance: Evaluating the foundation’s response to continuous vibrations generated by heavy presses and manufacturing equipment.
    • Concrete and Steel Integrity: Inspecting steel roof trusses for oxidation and concrete columns for critical structural fractures or spalling.
    • Industrial Flooring: Measuring the integrity, leveling, and chemical resistance of epoxy coatings required for safe forklift operations and heavy load transit.

    Mechanical Systems: HVAC, Machinery, and Process Equipment

    Industrial production relies heavily on stable mechanical infrastructure and precise environmental control. A dedicated factory tools inspection evaluates the supporting mechanical framework:

    • Industrial HVAC: Assessing high-capacity chillers, ventilation ducts, and exhaust systems to ensure optimal temperatures for sensitive manufacturing processes.
    • Fluid Dynamics: Evaluating the integrity of pneumatic lines, hydraulic piping, and industrial drainage systems to prevent operational leaks and pressure drops.

    Electrical Systems: Power Distribution and Load Safety

    The electrical network is the lifeline of any manufacturing plant. A specialized electrical engineer conducts a thorough audit to prevent catastrophic short circuits and massive voltage drops:

    • Switchgear and Transformer Diagnostics: Thermal scanning of main industrial distribution panels to detect overheating conductors or thermal stress.
    • Phase Load Balancing: Verifying power distribution across massive 3-phase industrial networks to ensure no single circuit is subjected to excessive amperage.
    • Grounding Systems: Measuring the exact resistance of the earth electrode to ensure it can immediately dissipate massive electrical surges directly into the ground.

    Fire Safety Systems and Emergency Preparedness

    Given the high presence of flammable materials and heavy machinery, fire safety is non-negotiable. The engineering team rigorously evaluates:

    • Suppression Networks: Testing the pressure and responsiveness of industrial sprinkler systems and dedicated fire pump rooms.
    • Smoke Extraction: Verifying the operational efficiency of automated smoke ventilation fans.
    • Evacuation Compliance: Ensuring all emergency lighting, alarms, and fire-rated doors comply perfectly with Civil Defense mandates.

    The Engineering Checklist: What Specialized Engineers Evaluate

    A professional assessment is governed by an exhaustive technical checklist that leaves zero room for guesswork.

    Structural and Civil Checklist Items

    As part of a robust factory quality inspection, civil engineers meticulously verify the following criteria:

    • Measurement of floor leveling and wall verticality using precision laser tools.
    • Assessment of moisture intrusion and waterproofing layers in underground utility trenches.
    • Verification of thermal and acoustic insulation panels in the production halls.
    • Inspection of loading docks and heavy transport ramps for structural fatigue.

    Mechanical and Electrical System Checks

    During the factory tools inspection phase, the electromechanical engineering team focuses on systemic stability:

    • Recording exact grounding resistance levels across all production zones.
    • Verifying the safe integration of massive new electrical loads into existing distribution panels.
    • Testing the operational fluid pressure of central chilled water systems.
    • Identifying anomalous vibration signatures in critical support motors.

    How Inspectex Conducts a Factory Inspection

    Our methodology transcends standard visual checks by integrating multi-disciplinary engineering expertise with state-of-the-art diagnostic technology and rigorous data analysis.

    Advanced Testing Using NDT, Thermal, and Mechanical Tools

    Our engineering teams utilize high-precision diagnostic equipment to gather factual field data without halting your production lines:

    • Thermal Sensors: Deployed to map hidden electrical hot spots inside high-voltage closed panels and identify mechanical friction in moving components.
    • High-Precision Multimeters: Utilized to measure electrical insulation integrity and verify safe voltage stability.
    • Acoustic and Vibration Sensors: Used to detect hidden leaks in pressurized industrial piping and quantify structural deviations accurately.

    Beyond these examples, Inspectex maintains an extensive inventory of many other sophisticated diagnostic instruments specifically designated for each specialized engineer. The tools mentioned above represent only a small portion of our comprehensive technological capabilities, as we deploy a much wider range of precision devices to ensure every part of the facility is thoroughly evaluated. 

    Multi-Discipline Engineering Team Approach

    At Inspectex, we do not deploy single generalists for complex industrial audits. Every full assessment is conducted by a professional engineering team specializing in the following disciplines: Civil/Structural Engineering, Electrical Engineering, and Mechanical Engineering. Our experts meticulously evaluate more than 1,000 distinct inspection points during every facility assessment. By integrating these engineering specialties, we ensure high technical accuracy and prevent dangerous cross-disciplinary oversights, providing a comprehensive diagnostic for every industrial system. 

    Delivering a Comprehensive Technical Report

    Following the field audit, the collected data undergoes rigorous office-based analysis. The report is not simply written and reviewed by the field engineers; instead, it passes through multiple stages of rigorous auditing involving an inspection team, an analysis team, a recommendations team, and final approval by a technical manager.

    Within 3 to 7 working days, the facility management receives a comprehensive technical report delivered in PDF format. This document utilizes an objective grading system, ranging from A to F, to classify technical defects based on their severity and operational impact.

    Every report provides undeniable thermal and photographic evidence alongside market-accurate estimations for repair costs, ensuring all findings are completely grounded in the Saudi Building Code (SBC). Furthermore, as an engineering entity accredited by the Saudi Standards, Metrology and Quality Organization (SASO) and the Saudi Accreditation Center (SAAC), we ensure that every finding holds full official legitimacy in formal negotiations. To guarantee long-term asset security, all engineering records and reports are securely archived for a minimum of 10 years, providing a reliable technical reference for future facility management.  

    When Should You Conduct a Factory Inspection?

    Proactive engineering intervention is the most effective strategy for asset preservation, massive cost reduction, and long-term financial protection in the industrial sector.

    Before Purchasing or Leasing an Industrial Facility

    The optimal time for a factory inspection is before signing the final purchase or lease contract. A specialized engineer will uncover concealed structural or electrical defects that an investor cannot see during a standard walkthrough, safeguarding your massive initial capital from being drained by immediate, unforeseen maintenance costs.

    Before Launching, Renewal, or Regulatory Certification

    Before officially launching production or applying for the renewal of municipal and Civil Defense licenses, an engineering validation is legally and technically necessary. It ensures the facility meets all governmental thresholds, preventing delayed openings or sudden regulatory shutdowns.

    As Part of a Routine Maintenance Program

    Industrial materials and systems naturally degrade over time due to severe thermal stress and continuous operational wear. Scheduling a periodic factory quality inspection allows engineers to monitor this gradual degradation. A systematic factory audit is a strategic financial decision that minimizes sudden machinery failures and extends the lifecycle of the plant’s massive electromechanical infrastructure.

    Key Benefits of Professional Facility Assessment

    Reducing Operational Risks and Downtime

    Early detection ensures the stability of the infrastructure supporting your production lines. It protects sensitive manufacturing equipment from premature degradation caused by irregular electrical frequencies or structural shifts. Managing these issues proactively directly translates to zero unscheduled downtime, ensuring your production targets are consistently met.

    Improving Efficiency and Extending Asset Lifespan

    By incorporating a factory tools inspection, facilities can significantly reduce the massive energy loss caused by utilizing worn-out electrical cables or inefficient HVAC chillers. This structural optimization directly and positively impacts the reduction of your monthly industrial utility bills. Most importantly, resolving systemic faults provides absolute safety for the workforce and protects the entire structural envelope from catastrophic industrial fires.

    FAQs: Factory Inspection in Saudi Arabia

    Based on our extensive field database at Inspectex, we provide direct, highly technical engineering answers to the most frequent questions asked by industrial investors and plant owners:

    What Is a Factory Inspection for My Facility?

    It is a comprehensive engineering evaluation conducted exclusively by specialized engineers to deeply assess the structural, electrical, and mechanical integrity of your manufacturing plant using advanced non-destructive diagnostic technologies.

    What Are the Three Main Types of Facility Audits?

    The three primary engineering evaluations include Pre-Purchase/Handover Audits, comprehensive operational factory audit assessments for existing plants, and highly targeted Preventative Maintenance inspections to monitor system degradation.

    How Long Will My Factory Inspection Take?

    A standard industrial evaluation typically requires one to several full days of continuous, focused fieldwork by our engineering team, depending heavily on the plant’s built-up area and the complexity of its manufacturing infrastructure.

    Can My Factory Quality Inspection Be Done Without Halting Production?

    Yes. By utilizing advanced thermal diagnostics, acoustic sensors, and non-destructive testing (NDT), our specialized engineers can definitively pinpoint hidden anomalies and electrical stress points without requiring you to shut down your active production lines.

    Partner with Inspectex for Certified Industrial Facility Assessment

    Safety and efficiency inside your manufacturing plant are the direct results of sound engineering decisions based on factual field data and modern measurement technologies – not a matter of luck or random technical estimation. At Inspectex, we provide the elite technical precision required to guarantee that your industrial facility operates at peak efficiency while strictly adhering to the global safety standards mandated by the Saudi Building Code (SBC) and Civil Defense authorities.

    Do not leave the structural integrity of your massive industrial investment to individual guesswork or unqualified labor. Rely on a systematic engineering audit that analyzes, measures, and delivers the exact technical recommendations needed to protect your assets and your workforce.

    Contact Inspectex today to schedule your comprehensive industrial assessment, available exclusively in Riyadh and Jeddah, and secure sustainable safety, zero downtime, and long-term value for your plant through our specialized engineering teams.

    إنسبكتكس

  • Electrical Fault Detection in Homes and Buildings: Causes, Methods, and Safe Solutions for 2026

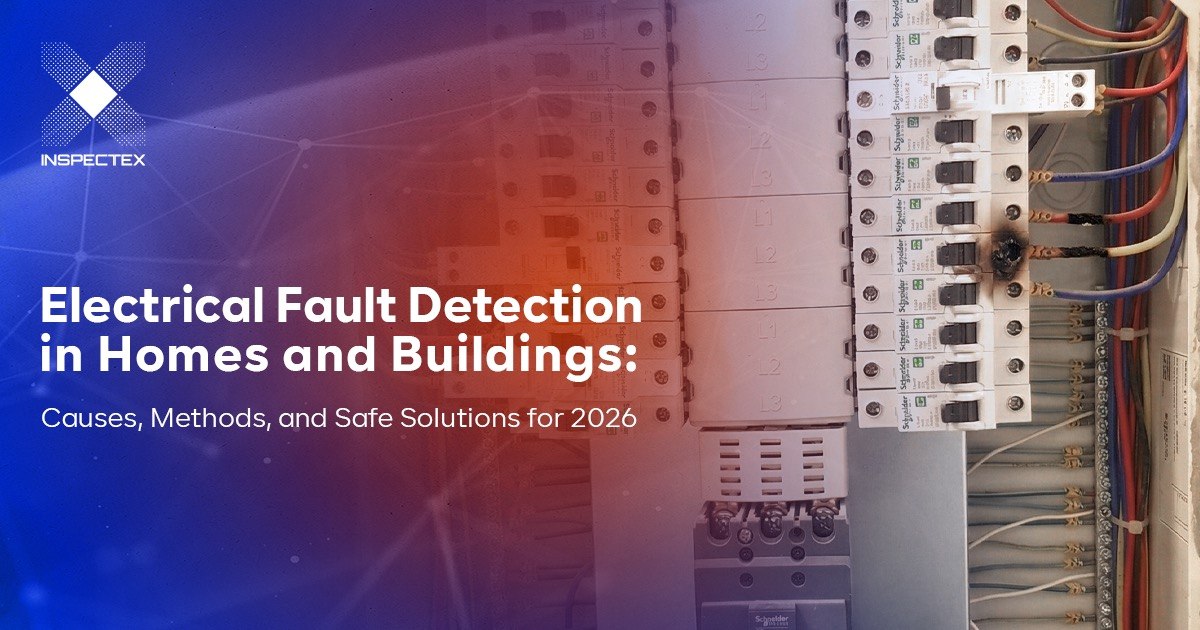
    Electrical Fault Detection in Homes and Buildings: Causes, Methods, and Safe Solutions for 2026

    The safety of any residential electrical system relies on a fundamental engineering principle: the total insulation of wiring. When this insulation fails at any point, an electrical short circuit or fault occurs. This is not merely an inconvenience; it represents a structural failure within the circuit that can lead to catastrophic consequences. At Inspectex, we apply rigorous engineering standards to identify these hazards before they escalate, ensuring every property complies with the Saudi Building Code (SBC). Understanding the root causes of these failures and recognizing early warning signs is the primary step in ensuring property safety. This guide systematically outlines how Inspectex identifies and remediates these critical electrical issues through professional electrical fault detection.

    What Is Electrical Detection?

    To maintain a safe environment, it is essential to define electrical faults through a technical lens rather than a commercial one.

    Defining an Electrical Fault and How It Occurs

    Technically, an electrical fault is an unintended connection that occurs between two wires or between a wire and a conductive body, such as a metal frame or pipe. In standard operation, current flows through a closed, insulated path. A fault occurs when the current finds an unintended path, leading to a sudden surge that exceeds the circuit’s capacity. Depending on the fault type, this can generate intense heat within milliseconds (as in a short circuit) or accumulate gradually over minutes or hours (as in an arc fault), both of which can ignite nearby flammable materials.

    Short Circuit vs. Insulation Arc Fault: A Technical Distinction

    While both present severe risks, their technical mechanisms differ:

    • Short Circuit: The most violent form of electrical failure. It occurs when a hot wire directly touches a neutral or ground wire, resulting in very low resistance. This triggers the circuit breaker immediately and is often accompanied by sparks and audible popping.
    • Insulation Arc Fault (Insulation Degradation): A more subtle and dangerous failure. It occurs when insulation deteriorates, allowing current to leak or arc slowly toward a conductor. This may not draw enough current to trip a standard breaker but generates sustained heat that chars surrounding materials, posing a high long-term fire risk.

    Causes of Electrical Faults

    Identifying the source of a fault is the first step toward a permanent engineering solution for electrical hazards.

    Damaged Wiring or Deteriorated Internal Insulation

    This is prevalent in older structures where plastic insulation hardens and cracks due to thermal stress or environmental heat. Furthermore, rodents may compromise wire integrity, a damage pattern that commonly manifests as an Arc Fault rather than an immediate short circuit, making it particularly difficult to detect without professional inspection. Accidental physical damage, such as drilling into a wall, can also cause immediate or latent faults.

    Overloaded Electrical Circuits

    Each circuit is engineered for a specific amperage. Connecting multiple high-consumption appliances (such as AC units, water heaters, and irons) to a single circuit forces it to draw current beyond its capacity. This overload causes dangerous temperature spikes that melt insulation, eventually leading to a short circuit.

    Unsafe Appliances or Non-Compliant Electrical Fittings

    Relying on counterfeit chargers or low-quality power strips is a direct safety hazard. These products often utilize thin-gauge wiring and cheap insulation that cannot withstand normal operational loads. Furthermore, corroded plugs or broken sockets in aging appliances represent significant technical weak points.

    Warning Signs of Electrical Faults

    Recognizing these indicators allows for proactive intervention and Electrical Hazard Detection before a structural failure occurs.

    Repeated Circuit Breaker Trips

    The circuit breaker is a critical safety component designed to disconnect power upon sensing an overload or short. If a specific breaker trips repeatedly, it is a clear diagnostic signal of a fault within that circuit requiring an immediate professional assessment by a specialized electrical engineer to identify the root cause.

    Burning Smell from Switches, Sockets, or the Distribution Panel

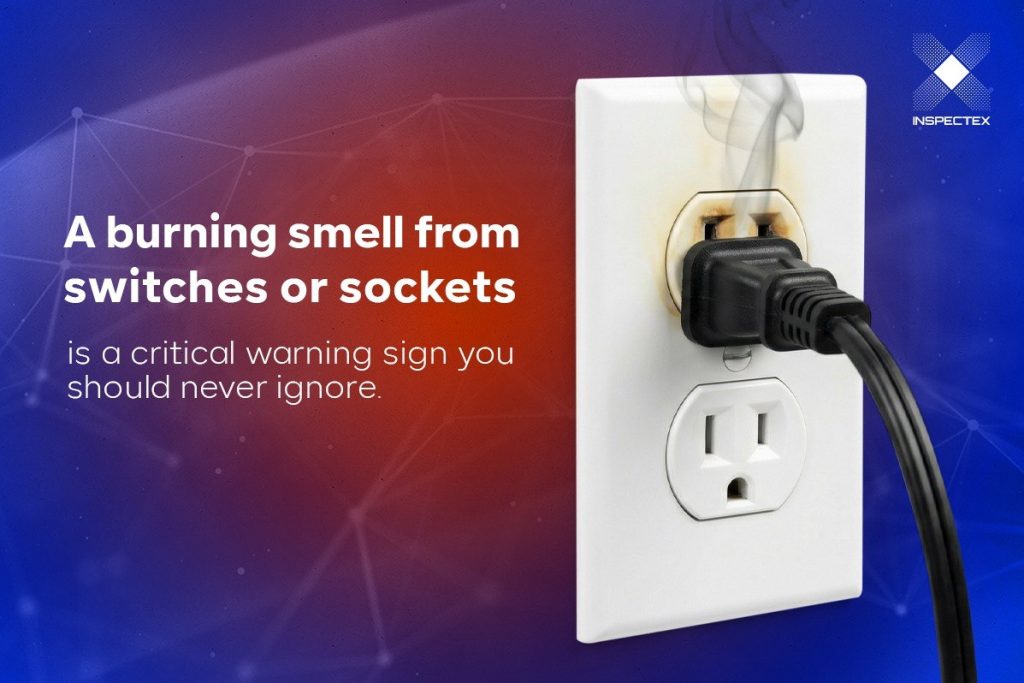
    The scent of burning plastic or a fishy odor near an outlet or distribution panel indicates that a component is overheating and insulation is actively charring. In such instances, the main breaker must be disconnected immediately.

    Electrical Detection | Burning Smell from Switches, Sockets, or the Distribution Panel

    Hot Sockets, Visible Sparks, or Buzzing Sounds

    While some warmth is normal, an outlet that is hot to the touch indicates high resistance and poor connection. Visible sparking when plugging in devices or audible buzzing sounds are definitive signs of unstable connections that can escalate into a full short circuit.

    Why Early Electrical Detection Matters

    Proactive electrical inspections transform high-risk variables into manageable data points.

    Preventing Fires and Structural Property Damage

    Electrical failures are a leading cause of residential fires. A small short circuit behind a wall can smolder for hours before detection. Early identification acts as a shield against catastrophic property loss.

    Protecting High-Value Electronic Equipment

    Modern electronics contain sensitive digital circuits. Short circuits or voltage fluctuations can cause instantaneous, permanent damage to smart TVs, computers, and specialized kitchen appliances.

    Ensuring the Safety of Building Occupants

    Beyond fire risks, electrical faults increase the danger of lethal electric shocks. A specific condition known as Earth Leakage, where fault current travels through metal appliance frames or plumbing fixtures to ground, can turn a home into a hazardous environment, particularly for vulnerable occupants. This condition requires an RCD (Residual Current Device) for effective protection, as standard circuit breakers cannot detect it.

    Electrical Detection Methods

    Professional firms utilize systematic protocols to locate faults without unnecessary demolition.

    Using Modern Electrical Detection Devices

    Specialized engineers utilize advanced diagnostic technologies to map wiring paths within walls and identify the exact point of failure with high precision.

    Manual Inspection of Wiring, Switches, and Sockets

    A specialized electrical engineer at Inspectex performs a meticulous visual survey of the distribution panel, checking for loose connections, charred wiring, or signs of thermal degradation in sockets and switches.

    Root Cause Analytical Methodology

    Unlike standard repairs, an engineering audit focuses on why the fault occurred. Our electrical engineer analyzes the load distribution, the quality of the grounding system, and the age of the insulation materials. This analytical approach ensures that the final remediation plan is fully compliant with the Saudi Building Code (SBC), providing a level of structural safety and technical accuracy that prevents the recurrence of the fault.

    Types of Electrical Fault Detection Devices

    Top-tier firms deploy a suite of non-destructive testing (NDT) technologies.

    Digital Sensor-Based Devices

    These include high-precision multimeters for measuring voltage and resistance, clamp meters for measuring live circuit current without disconnecting wires, and insulation resistance testers (megohmmeters) that apply a high DC voltage to verify the integrity of the insulating material.

    Voltage Detection Tools

    Portable tools are utilized as an initial safety step to verify if a circuit is live before the detailed diagnostic process begins.

    Professional Inspection Tools for Residential Units

    For complex cases, advanced thermal diagnostics and electric heat detection methodologies are utilized. Thermal cameras capture temperature distributions within walls, revealing hot spots that indicate short circuits or poor connections without the need for wall removal. For arc fault detection specifically, Arc Fault Circuit Interrupter (AFCI) testers are deployed to verify whether existing AFCI breakers are functioning correctly and to simulate arc conditions for diagnostic purposes.

    How to Fix an Electrical Fault

    Remediation must follow a systematic engineering approach.

    Pinpointing the Fault Location Before Any Repair Begins

    Effective repair begins with an accurate diagnosis. Pinpointing the exact failure point prevents the unnecessary replacement of healthy circuit components.

    Isolating or Replacing Damaged Wiring

    Once the compromised section is identified, power is disconnected, and the damaged segment is removed. It is replaced with wiring of equal or superior technical specifications, with all new connections being professionally insulated.

    Safely Redistributing Electrical Loads

    If the fault was caused by overloading, the solution requires a load assessment. This may involve moving appliances to different circuits or installing a new, independent circuit for high-consumption devices.

    Preventing Electrical Faults: Practical Tips

    Proactive maintenance is the best defense against electrical hazards.

    Scheduled Maintenance of Electrical Circuits

    Request a comprehensive pre-purchase electrical inspection and schedule periodic audits of your distribution panel based on the building’s age and usage intensity. Older or heavily loaded properties warrant more frequent assessments to ensure all connections remain secure and free from thermal stress.

    Avoiding Overloaded or Daisy-Chained Extensions

    Do not utilize multi-outlet power strips for high-consumption appliances. Avoid daisy-chaining one extension into another. If additional outlets are required, they must be installed by a specialized professional.

    Installing Proper Protection Devices: GFCI, RCD, and AFCI Breakers

    Ensure the property is equipped with modern circuit breakers, Ground Fault Circuit Interrupters (GFCI) in kitchens and bathrooms for protection against earth leakage, and Arc Fault Circuit Interrupters (AFCI) in bedrooms and living areas to detect the slow arc faults that standard breakers cannot catch.

    FAQs: Electrical Detection

    What Is an Electrical Detector?

    In a professional context, it refers to advanced diagnostic equipment used by engineers to trace circuits and detect thermal anomalies or insulation failures.

    How Do You Use an Electrical Detector?

    Professional tools are operated by trained engineers to measure resistance, voltage, and heat signatures within the walls to identify hidden faults.

    What Tools Are Used for Electrical Detection? 

    Engineers utilize high-precision multimeters, clamp meters, insulation resistance testers (megohmmeters), AFCI testers, and thermal cameras to definitively diagnose the state of an electrical system.

    Can a Fault Be Detected Without Opening Walls?

    Yes, in the vast majority of cases, modern non-destructive technologies allow engineers to pinpoint the exact location of an internal fault without any demolition.

    When Should I Call an Inspection Company for Electrical Detection?

    You must contact a specialized inspection company immediately upon noticing repeated breaker trips, burning smells, or overheating outlets. Delaying an engineering assessment can turn a minor fault into a severe structural or fire hazard.

    Do Electrical Detection Methods Differ Between Homes and Commercial Buildings?

    The principles are the same, but commercial facilities often utilize complex 3-Phase systems and higher loads, requiring more advanced diagnostic technologies and specialized industrial experience.

    Book an Electrical Fault Inspection Service with Inspectex

    A proactive approach focused on prevention is essential for the longevity of your property. Warning signs are diagnostic data sent by your electrical system; ignoring them can be costly and dangerous.

    Contact Inspectex for expert electrical detection and comprehensive inspection services available in both Riyadh and Jeddah. Schedule your targeted assessment today with our specialized electrical engineers to ensure your property remains safe and compliant with the Saudi Building Code (SBC).

    إنسبكتكس

  • Home Inspection Before Buying in Saudi Arabia: Your Guide to a Safe and Confident Purchase Decision

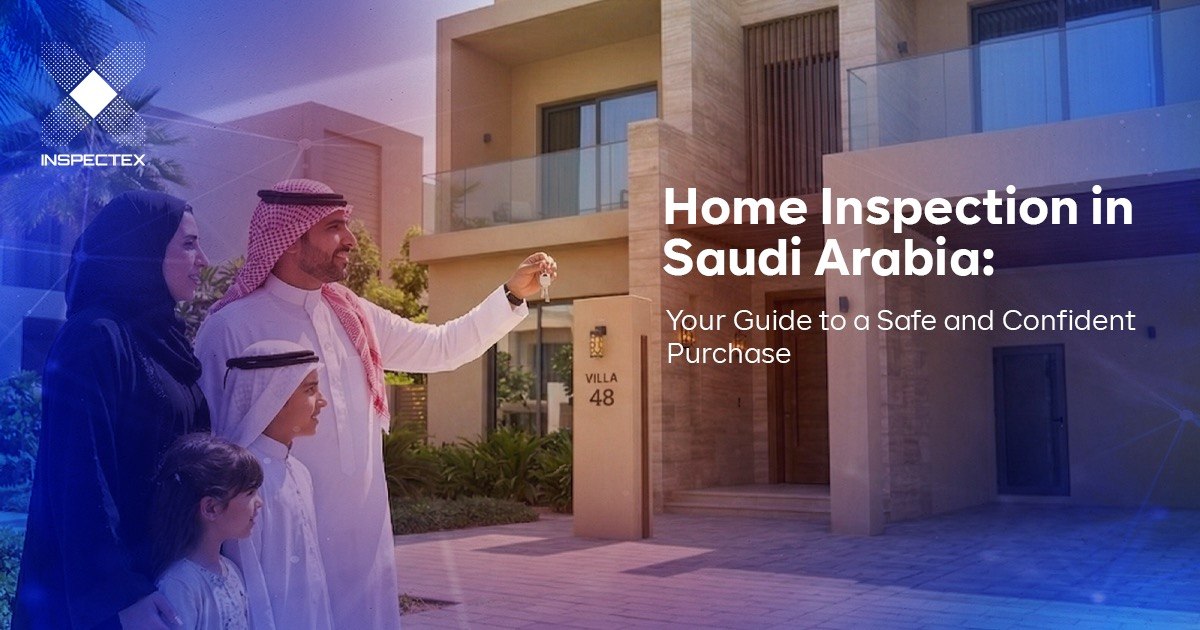
    Home Inspection Before Buying in Saudi Arabia: Your Guide to a Safe and Confident Purchase Decision

    Your dream home could be hiding a structural nightmare behind its luxury finishes. In a market where cosmetic flips are common, relying on a standard walkthrough is a high-stakes gamble with your family’s safety and savings. To eliminate this uncertainty, Inspectex provides the definitive engineering criteria for evaluating properties according to the Saudi Building Code (SBC), ensuring your investment is backed by undeniable technical facts.

    What is a Pre-Purchase Home Inspection?

    To fully appreciate the immense value of this service, it is crucial to define it through a strictly technical lens rather than a commercial one. A surface-level walkthrough by a real estate agent cannot substitute for a meticulous engineering audit.

    Defining the Service and Its Core Objectives

    An engineering property assessment is an exhaustive, non-destructive technical audit performed on an existing structure, whether it is a newly constructed villa or a decades-old apartment. Unlike amateur evaluations, top-tier companies execute this process using a specialized triple team methodology.

    Our comprehensive approach ensures that every aspect of the property is evaluated by a dedicated expert:

    • The Structural/Civil Engineer: Focuses on the building’s skeleton, foundation stability, concrete integrity, and identifying any signs of dangerous settlement or cracking.
    • The Mechanical Engineer: Audits the entire plumbing network, HVAC systems (cooling efficiency and duct cleanliness), and the application of waterproofing in wet areas and roofs.
    • The Electrical Engineer: Evaluates the main distribution panels, tests load balancing, verifies grounding systems, and ensures all wiring meets strict safety protocols.

    Before even setting foot on the site, this multi-disciplinary team engages in rigorous document collection, reviewing available blueprints, as-built drawings, and developer warranties. The primary objective is to generate a comprehensive, data-driven profile of the building’s current operational state, verifying strict compliance with the Saudi Building Code (SBC) and calculating the expected lifecycle of vital mechanical systems.

    Why a Home Inspection Before Buying Matters

    The true value of an engineering assessment lies in its ability to transform unknown, high-risk variables into clearly defined, manageable data points, effectively protecting your hard-earned capital.

    Uncovering Hidden Defects Before Ownership Transfers

    Many of the most catastrophic building failures remain entirely invisible to the naked eye during a standard property viewing. Relying on certified home inspections acts as a critical shield against these concealed threats:

    • Hidden Moisture and Mold: A freshly painted wall might be masking active, creeping moisture from a leaking internal pipe, which rapidly develops into toxic black mold.
    • Waterproofing Failures: High-end porcelain tiles in a bathroom could be concealing a degraded waterproofing membrane, allowing water to silently saturate the concrete slab below.
    • Rebar Oxidation (Rust): Within the structural columns, microscopic cracks might be allowing moisture to reach the steel reinforcement bars. As rust expands, it causes the concrete to spall and crumble.
    • Electrical Hazards: Poorly insulated wiring or overloaded circuits hidden behind elegant ceilings pose an immediate fire hazard that only an expert can detect.

    Avoiding Unexpected Post-Move-In Expenses

    Acquiring a property without a prior technical evaluation often means blindly inheriting massive financial liabilities. A meticulously detailed engineering report quantifies these exact risks upfront, saving you from severe financial shocks:

    • Roof Replacements: Discovering that a villa requires a complete roof waterproofing overhaul immediately after the first seasonal rain can cost tens of thousands of riyals.
    • HVAC Network Failures: Realizing that the entire central air conditioning duct network needs replacement due to heavy mold contamination or severe leaks.
    • Plumbing Overhauls: Having to tear down newly purchased luxury tiles to fix a failing central plumbing stack just weeks after moving in.

    Confirming the Property Meets Technical Specifications

    Aesthetics do not guarantee safety or efficiency. An official engineering assessment verifies that the property’s execution aligns flawlessly with the mandatory technical requirements outlined in the Saudi Building Code (SBC). This compliance guarantees:

    • Structural Endurance: Ensuring the building can withstand long-term soil settlement and environmental stresses.
    • Optimal Energy Efficiency: Verifying proper thermal insulation in the exterior envelope, which drastically reduces long-term electricity consumption for cooling during harsh Saudi summers.
    • Fire and Life Safety: Confirming the correct installation of smoke detectors, fire-rated doors, and safe electrical grounding.

    How to Choose the Right House Inspection Company

    The real estate market is filled with individuals offering quick visual checks, but the accuracy and legal weight of your final report depend entirely on the operational standards and technical qualifications of the examining entity.

    Official Saudi Accreditation and Licensing

    The foundational metric for selecting an engineering firm is legal and technical legitimacy. Executing certified home inspections requires strict adherence to national quality frameworks:

    • SASO & SAAC Accreditations: A reputable firm must hold active accreditations from the Saudi Standards, Metrology and Quality Organization (SASO) and the Saudi Accreditation Center (SAAC).
    • SCE Registration: Every engineer dispatched to the site must hold a valid, active registration with the Saudi Council of Engineers (SCE).
    • Code Compliance: The company’s testing methodologies must be strictly rooted in the Saudi Building Code (SBC) guidelines. Engaging with uncertified entities guarantees a report that holds zero technical weight in formal negotiations.

    Non-Destructive Equipment: Inspecting Without Breaking Anything

    The era of relying on surface-level visual inspections and the naked eye has passed. Leading engineering firms deploy advanced and precise non-destructive testing (NDT) equipment to gather factual data without causing any physical damage to the property. This technological approach ensures that every diagnostic finding is based on undeniable technical evidence rather than superficial assumptions. 

    Evaluating Previous Work Before Selecting a Firm

    Transparency is the ultimate indicator of an engineering firm’s capability. Before choosing your inspection partner, you must demand to review sample technical reports from their previous projects. A professional document that helps you make an informed choice should feature:

    • Digital Formatting: Highly structured, easily readable digital layouts that present data clearly.
    • Photographic Evidence: Abundantly supported by field photos and infrared thermal scans to prove technical depth.
    • Severity Categorization: Clear distinctions between minor cosmetic flaws and critical safety hazards.
    • Actionable Recommendations: Precise engineering instructions for remediation and repair.

    Steps of a Professional Home Inspection

    To guarantee absolute precision and ensure no system is overlooked, Inspectex strictly adheres to a highly systematic, room-by-room field protocol.

    Architectural and Structural Evaluation

    The diagnostic process commences the moment our triple team of specialized engineers arrives at the property. A comprehensive field survey for an average-sized residential unit requires between 3 and 6 hours of continuous, focused work.

    • Architectural Assessment: Our specialized engineer moves room by room to evaluate the finishing quality, such as floor leveling, tile installation, and the alignment of doors and windows.
    • Visible Structural Review: The engineer evaluates all visible load-bearing elements, looking for settlement indicators, hairline cracks, or concrete spalling that may indicate underlying issues.
    • Facade and Envelope: Scanning facades for cracks and testing window sealing against dust and sound to ensure compliance with the Saudi Building Code (SBC).

    Home Inspection | Three engineers, three specializations, ensuring a comprehensive and thorough assessment.

    Technical System Testing

    Following the visual sweep, the engineers transition to rigorous active testing of all critical life-support systems within the building:

    • Electrical Auditing: Testing breakers for proper load balancing, checking the integrity of the grounding system, and testing all GFCI outlets in wet areas.
    • Mechanical Pressurization: Conducting pressure tests on internal plumbing networks to expose micro-leaks hidden behind tiles.
    • Drainage Verification: Strictly measuring the drainage slopes in bathrooms and roofs to ensure water flows perfectly to the floor drains without pooling.

    Preparing the Final Engineering Report

    The diagnostic process does not end when the engineers leave the site. The raw field data must be translated into actionable intelligence:

    • Multi-Stage Internal Review: The raw data is not merely compiled by the field inspector; it undergoes rigorous cross-checking against SBC parameters by dedicated analysis and recommendation teams before final approval.
    • Cost Estimation: Approximate repair costs are calculated based on current Saudi market rates.
    • Director Approval: The final document is officially approved and stamped by a senior technical director.
    • Delivery and Archiving: The client receives a comprehensive technical report delivered in PDF format within 3 to 7 working days. This report provides a detailed estimation of repair costs based on current market rates, and all records are securely archived for a minimum of 10 years. 

    Cost of House Inspection Services in Saudi Arabia

    Astute investors view the cost of an engineering evaluation not as an additional closing fee, but as a mandatory preventative investment that actively protects hundreds of thousands of riyals in capital.

    Factors That Influence the Price

    Understanding how home inspection prices are calculated helps buyers budget effectively. The final quotation is directly influenced by several concrete technical variables:

    • Built-up Area (BUA): Larger properties naturally require more time, manpower, and detailed scanning.
    • Property Type: A sprawling multi-story villa with complex smart-home systems demands significantly more effort than a standard single-level apartment.
    • Property Age: Older structures typically require more exhaustive testing of degraded mechanical and structural systems.

    Comprehensive Inspection vs. Visual (Targeted) Inspection

    When evaluating home inspection prices, it is vital to understand the exact scope of the service required to protect your investment:

    • Comprehensive Inspection: This requires a total audit where the triple engineering team evaluates the entire newly built asset from top to bottom. The goal is to ensure the developer delivers exactly what was promised in the contract, holding them accountable before the final payment is released.
    • Visual (Targeted) Inspection: This is deployed when a buyer already suspects a specific, isolated failure, such as a deteriorating structural column or severe dampness. This targeted approach focuses deeply on one engineering discipline rather than the holistic building envelope.

    When Should You Request a Home Inspection?

    Timing is a critical strategic element. Requesting an evaluation at the wrong stage of the purchasing journey can negate its financial benefits and complicate legal proceedings.

    Immediately Before Signing the Purchase Contract

    This is the golden window of opportunity. You must schedule your home inspection after finding the ideal property and agreeing on a preliminary price, but strictly before signing the final legally binding sales contract or transferring the bulk of the funds.

    • It provides the ultimate leverage in negotiations.
    • It allows you to legally abort the transaction if catastrophic defects are found.
    • It ensures you do not inherit the seller’s hidden liabilities.

    After Renovation or Maintenance Works Are Completed

    If you are purchasing an older property that the seller claims has been recently “fully renovated” or “flipped,” an engineering audit is absolutely critical.

    • Exposing Cosmetic Flips: Commercial flips often focus entirely on cosmetic upgrades (fresh paint, new superficial tiles) while ignoring deeply rooted structural decay or aging electrical wiring.
    • Verifying Compliance: The technical assessment cuts through the cosmetic facade to verify if the renovation was structurally sound and executed in accordance with SBC standards, or if it is merely a dangerous cover-up.

    How a Home Inspection Report Benefits the Buyer

    The final technical document is the ultimate equalizer in the real estate market, shifting the balance of power and knowledge firmly into the hands of the buyer.

    Making the Purchase Decision with Full Confidence

    Instead of enduring the chronic anxiety and hesitation that typically accompany massive real estate investments, a thorough home inspection report replaces fear of the unknown with undeniable, quantified facts.

    • You will know the precise technical condition of every building component.
    • You will understand the realistic lifespan of its major HVAC and plumbing systems.
    • You can sign the final paperwork with complete peace of mind, knowing your capital is placed in a secure asset.

    Using the Report as a Price Negotiation Tool

    Beyond peace of mind, the technical report acts as an incredibly powerful financial instrument.

    • Direct Price Reductions: If the engineers uncover that the property requires immediate corrective repairs, you can use the report’s approximate cost estimates to negotiate a direct reduction in the final asking price.
    • Mandatory Seller Repairs: Alternatively, you can legally compel the seller to execute specific repairs to SBC standards before the final handover, ensuring you do not pay for someone else’s deferred maintenance.

    Ensuring Safety and Quality of Life for Your Family

    While financial protection is paramount, the most profound benefit of investing in an engineering audit is the absolute guarantee of physical safety for your family. By confirming the total absence of life-threatening hazards, such as exposed electrical wiring, improper gas line ventilation, or toxic black mold hidden within the ducts, you ensure that your new residence provides a healthy, secure, and comfortable living environment from day one.

    FAQs about Home Inspection

    How much does a home inspection cost? 

    The exact fee varies based on the property’s size, age, and type, but it remains a highly cost-effective fractional investment compared to the massive repair expenses it prevents.

    What is the meaning of home inspection? 

    It is a rigorous, non-destructive engineering audit conducted by a multi-disciplinary team to verify a building’s structural integrity, electromechanical systems, and strict SBC compliance.

    Secure Your Investment Today

    A property might look flawless on the surface, but only an advanced engineering assessment can reveal its true structural and operational reality. Don’t leave your largest financial investment to chance or guesswork.

    Ready to move forward with absolute certainty? Contact Inspectex today to book your comprehensive home inspection. Let our triple team of certified engineers provide you with the undeniable facts, ensuring your new home is as safe, sound, and compliant as you deserve.

    إنسبكتكس

  • Apartment Inspection in Saudi Arabia: Your Complete Guide to What to Expect and Why It Matters

    Apartment Inspection in Saudi Arabia: Your Complete Guide to What to Expect and Why It Matters

    Whether you are purchasing a family home for long-term residency or securing a residential investment, acquiring property requires far more than a casual visual walkthrough; it demands rigorous technical validation. In today’s dynamic real estate market, judging an apartment solely by its modern design or surface-level appearance can expose buyers to substantial financial losses and severe safety hazards due to concealed structural or electromechanical faults.

    At Inspectex, our professional engineering audit serves as an indispensable tool, designed to objectively evaluate the true condition of a property beneath its surface. For buyers and property owners wondering about an apartment inspection: what to expect, this guide provides a detailed technical roadmap. We will explore the critical engineering protocols our specialized engineers utilize to ensure your new home or investment asset is safe, structurally sound, and fully compliant with the Saudi Building Code (SBC).

    What Is an Apartment Inspection?

    Protecting a real estate investment demands undeniable technical facts rather than superficial visual assumptions.

    Defining Apartment Inspection and Its Core Purpose

    Technically, an apartment inspection is a systematic, non-destructive evaluation of a property’s structural, electrical, and mechanical systems. The core purpose is not merely to list visible defects but to perform a root-cause analysis of the building’s infrastructure. Specialized engineers utilize advanced diagnostic data to assess load-bearing integrity, insulation efficiency, and systemic safety, transforming hidden risks into manageable, objective data points.

    Types of Apartment Inspection Services

    Depending on the property’s lifecycle stage, specialized inspection companies deploy different assessment protocols to ensure ultimate safety:

    • Pre-Purchase and Handover Audits: Conducted before finalizing a real estate transaction to ensure the buyer receives an asset free from critical defects and contractor errors.
    • General Inspection Apartment Services: A holistic evaluation of an existing unit to assess the current degradation of materials, structural stability, and electromechanical system performance.
    • Preventative Maintenance Assessments: Scheduled technical evaluations to monitor system aging and prevent sudden mechanical failures before they escalate.

    Matters of Apartment Inspection Before Buying or Moving In

    Securing a new property requires an objective, data-driven approach to mitigate future structural and financial liabilities.

    Protecting Buyers from Hidden Defects and Financial Risks

    The aesthetic finishes of a newly built or renovated unit can easily obscure severe underlying faults. Poorly executed plumbing networks or substandard electrical wiring often remain hidden behind gypsum ceilings and ceramic tiles. An engineering assessment identifies these concealed hazards, such as micro-leaks, capillary moisture action, or thermal arcing in distribution panels, before they escalate into expensive structural damage or life-threatening safety hazards.

    Ensuring Compliance with Saudi Building Standards (SBC)

    Every residential unit must adhere strictly to the technical mandates of the Saudi Building Code. Specialized engineers evaluate the execution quality of the MEP (Mechanical, Electrical, and Plumbing) systems against these national standards. Verifying compliance ensures that the electrical grounding is secure, the structural load distribution is accurate, and the property meets the legal and technical thresholds required for long-term safety.

    Apartment Inspection: What to Expect During the Process

    When scheduling a professional assessment, understanding the methodology is crucial. Regarding an apartment inspection: what to expect, the process involves a highly structured engineering protocol divided into distinct technical disciplines.

    Structural Assessment: Walls, Ceilings, and Load-Bearing Elements

    The structural audit focuses on the foundational integrity of the unit. Specialized civil engineers analyze the building envelope for signs of active settlement, stress fractures, and moisture intrusion:

    • Evaluation of concrete components to differentiate between harmless aesthetic hairline cracks and critical structural fractures.
    • Measurement of floor leveling and wall alignment to detect uneven load distribution or foundational shifts.
    • Inspection of ceiling slabs for indications of rebar oxidation (rust) or concrete spalling.

    Electrical Systems and MEP System Checks

    The operational safety of any property relies heavily on the stability of its electrical infrastructure. A specialized electrical engineer conducts a thorough audit to prevent short circuits and insulation degradation:

    • Thermal scanning of the main distribution panel to detect overheating wires, thermal stress, or loose connections.
    • Verification of phase load balancing to ensure no single circuit is subjected to excessive amperage.
    • Testing of Ground Fault Circuit Interrupters (GFCI) and grounding resistance for ultimate occupant safety against electric shocks.

    Plumbing Systems and Leak Detection

    Water infiltration is a leading cause of premature structural decay. Mechanical engineers utilize non-destructive testing to verify the integrity of the entire plumbing network:

    • Acoustic diagnostics and thermal imaging to detect concealed leaks behind walls or under flooring.
    • Assessment of water pressure levels to ensure optimal flow without stressing the pipe joints and valves.
    • Evaluation of drainage slopes and waterproofing membranes in wet areas (kitchens and bathrooms) to prevent deep structural water saturation.

    Apartment inspection | Luxurious tiles don’t guarantee a leak-free home… be sure with an inspection.

    How Inspectex Conducts an Apartment Inspection

    Our methodology transcends standard visual checks by integrating multi-disciplinary engineering expertise with state-of-the-art diagnostic technology.

    Three-Engineer Team Approach for Comprehensive Analysis

    At Inspectex, we do not deploy single generalists. Every comprehensive audit is conducted by a specialized trio consisting of a Civil/Architectural Engineer, an Electrical Engineer, and a Mechanical Engineer. This multi-disciplinary approach guarantees that every system is evaluated by a subject-matter expert, ensuring technical accuracy and preventing cross-disciplinary oversights.

    Advanced Inspection Tools and Non-Destructive Testing (NDT)

    Our engineering teams utilize high-precision diagnostic equipment and advanced devices to gather factual data without causing any physical damage to the property. We deploy these precise instruments to:

    • Map hidden moisture paths, identify missing insulation, and reveal electrical hot spots.
    • Measure electrical insulation integrity, voltage drops, and exact resistance levels.
    • Quantify structural deviations and material saturation levels accurately.

    Detailed Technical Reports with Actionable Recommendations

    Following the field audit, the collected data undergoes rigorous office-based analysis. The report is not simply written and reviewed by the field engineers; instead, it passes through multiple stages of rigorous auditing involving an inspection team, an analysis team, a recommendations team, and final approval by a technical manager. Within 3 to 7 working days, the client receives a comprehensive technical report delivered in PDF format. This document goes beyond standard reviews by utilizing an objective grading system (A to F) to classify defects based on severity. It provides undeniable thermal and photographic evidence, alongside binding engineering recommendations completely grounded in the Saudi Building Code (SBC) and SASO standards.

    Crucially, the report provides a detailed, market-accurate estimation of repair costs. To guarantee long-term security, the report data is archived for 10 years.

    When Should You Book an Apartment Inspection?

    Proactive engineering intervention is the most effective strategy for asset preservation and financial protection.

    Before Buying or Receiving a Property

    The optimal time for an apartment inspection is before signing the final purchase contract or receiving the keys from a developer. This proactive step forces the contractor to rectify technical flaws at their own expense, safeguarding your initial investment capital.

    After Renovation or Maintenance Work

    Following major renovations, a specialized engineer must verify that the contractor adhered to the required technical specifications. This ensures that new electrical loads are safely integrated into the existing panel and that crucial waterproofing layers remain uncompromised.

    As a Routine Annual Check for Long-Term Performance

    Building materials naturally degrade over time due to thermal stress and operational wear. Scheduling an apartment yearly inspection allows engineers to monitor this degradation and recommend preventative maintenance. The yearly inspection of apartments is a strategic financial decision that minimizes sudden, catastrophic system failures and extends the lifecycle of the property’s electromechanical infrastructure.

    How to Choose the Right Apartment Inspection Company

    Selecting a qualified technical partner is critical to the safety of your investment. Property owners must seek out an inspection company that relies exclusively on certified, specialized engineers and holds the rigorous accreditations of both the Saudi Standards, Metrology and Quality Organization (SASO) and the Saudi Accreditation Center (SAAC). Ensure the firm utilizes modern non-destructive testing tools and bases its final evaluations firmly on the Saudi Building Code (SBC). A reliable provider of a general inspection apartment assessment will offer transparent, data-driven engineering reports rather than superficial checklists, ensuring your investment is protected by factual, objective analysis.

    FAQs: Apartment Inspection in Saudi Arabia

    What Is the Meaning of an Apartment Inspection?

    It is a comprehensive engineering evaluation conducted by specialized engineers to assess the structural, electrical, and mechanical integrity of a residential unit using advanced non-destructive technologies.

    How Long Does an Apartment Inspection Take?

    A standard apartment inspection typically requires 3 to 5 hours of continuous, focused evaluation, depending heavily on the property’s size and the complexity of its electromechanical systems.

    What Does an Apartment Inspection Include?

    The engineering audit encompasses a root-cause analysis of the structural framework, rigorous testing of the electrical distribution panels and load balancing, and a full assessment of the plumbing and waterproofing systems. Our engineers meticulously evaluate more than 1,000 distinct inspection points, incorporating many other specialized technical evaluations essential for a comprehensive property diagnostic.  

    Can an Apartment Inspection Detect Hidden Issues?

    Yes. By utilizing advanced thermal diagnostics and acoustic sensors, specialized engineers can definitively pinpoint concealed water leaks, internal electrical arcing, and hidden structural anomalies without requiring any demolition.

    Start Your Apartment Inspection Journey with Inspectex

    Protecting your real estate investment demands undeniable technical facts and rigorous engineering oversight. Whether you require a pre-purchase audit, a general inspection apartment assessment, or are planning your apartment’s yearly inspection, Inspectex provides the elite expertise necessary to secure your asset. Our strict commitment to the Saudi Building Code ensures that your property operates safely and efficiently for decades. Do not leave your family’s safety or your financial security to chance or unqualified opinions. The yearly inspection of apartments and targeted evaluations we offer are your ultimate defense against hidden defects. Contact Inspectex today to schedule your comprehensive engineering audit and secure your peace of mind with our specialized engineering teams.

    إنسبكتكس

  • Tank Leak Detection: Causes, Methods, and Definitive Solutions for 2026

    Tank Leak Detection: Causes, Methods, and Definitive Solutions for 2026

    A silent water leak from your underground tank isn’t just wasting water; it’s actively eroding your property’s foundation. In a market where hidden structural defects can cost tens of thousands of riyals, relying on surface-level visual checks is a high-stakes gamble with your family’s safety. To eliminate this uncertainty, Inspectex provides the definitive engineering criteria for evaluating properties according to the Saudi Building Code (SBC), ensuring your investment is backed by undeniable technical facts.

    The Engineering Reality of Tank Leak Detection

    To fully appreciate the immense value of an engineering audit, it is crucial to define it through a strictly technical lens. A specialized tank leak detection protocol is an exhaustive, non-destructive audit performed to identify concealed water escapes before they compromise the building’s structural integrity.

    Defining Tank Leaks and Their Types

    An engineering assessment categorizes water escapes into two primary types:

    • Internal Leaks: Occurring within the tank’s body, where water escapes into the surrounding soil or building structure.
    • External Leaks: Occurring in the pressurized plumbing network, feeding pipes, or control valves connected to the system.

    Underground vs. Overhead Tank Leaks: Key Differences

    The risk profile changes drastically based on placement. Overhead tank issues are usually spotted quickly through visible ceiling dampness. Conversely, an underground tank leak is a silent threat. It saturates the surrounding soil over months, leading to severe active foundation settlement and the degradation of structural concrete, making early intervention critical.

    Causes of Water Leaks in Tanks

    When addressing storage tank leak detection, understanding the root engineering causes is the first step toward a permanent solution.

    Waterproofing Failure or Deterioration

    The primary cause of leaks in concrete tanks is the degradation of the waterproofing membrane. Constant hydrostatic pressure and chemical reactions with chlorine strip the membrane of its elasticity, creating micro-pathways for water to escape into the concrete structure.

    Cracks in the Concrete or Fiberglass Structure

    Whether constructed from reinforced concrete or molded fiberglass, tanks are vulnerable to structural stress. Concrete tanks may develop hairline cracks due to poor execution or minor soil settlement, while fiberglass units can become brittle due to prolonged UV exposure or physical impacts during installation.

    Poor Installation or Improper Fittings

    Installing a tank on an uneven or unsupported base creates irregular pressure distribution, inevitably leading to fractures. Furthermore, using substandard pipe connections or failing to secure fittings properly guarantees immediate water loss.

    Warning Signs of a Tank Water Leak

    Do not wait for a structural collapse to take action. Recognizing the early indicators can save your capital.

    Unexplained Increase in Water Bills

    If your monthly water bill surges by 30% or more without a corresponding change in consumption habits, this is the ultimate red flag indicating continuous, high-volume water waste.

    Tank Leak Detection

    Moisture Stains or Damp Patches on Adjacent Walls

    Dark moisture patches, peeling paint, or white efflorescence salts forming on the walls adjacent to the tank or in the basement are physical proof of severe water infiltration.

    Rapid Water Level Drop Inside the Tank

    A simple overnight test can confirm your suspicions. Fill the tank, mark the water level, and ensure all internal plumbing fixtures are closed. A drop of more than 1 to 2 centimeters by morning confirms a massive concealed leak.

    Damage Caused by Tank and Wall Water Leaks

    Ignoring a leak is not an option when the structural endurance of your property is at stake.

    Soil Erosion and Structural Damage

    Subsurface water leakage presents a critical structural hazard. It causes the soil beneath your foundations to wash away or shift, leading to severe foundation settlement. Additionally, moisture reaching the steel reinforcement bars causes advanced rebar oxidation (rust), expanding the metal and causing the concrete to spall and crumble.

    Mold and Fungal Growth in Affected Areas

    The damp, dark environments created by constant leaks are perfect breeding grounds for toxic black mold. These fungal spores compromise indoor air quality, posing severe respiratory hazards to the residents.

    Damage to Electrical Systems and Surface Finishes

    Water interacting with concealed electrical wiring poses a lethal shock and fire hazard. An engineering audit typically includes checking all GFCI outlets to ensure the electrical system has not been compromised by encroaching moisture.

    Modern Technologies for Tank Leak Detection

    Leading engineering firms deploy an arsenal of advanced, non-destructive testing (NDT) technologies to ensure precise, data-driven results without unnecessary demolition.

    Advanced Acoustic Diagnostics and Sensors

    Highly precise electronic listening sensors are utilized to detect the exact hissing frequency of pressurized gas escaping from micro-cracks in the plumbing network, pinpointing the failure without breaking a single tile.

    Non-Destructive Thermal Diagnostics 

    Advanced thermal sensors capture invisible temperature anomalies behind walls and concrete layers. These diagnostics instantly reveal hidden moisture paths by displaying temperature differentials, quantifying the exact water saturation levels.

    Targeted Engineering Visual Assessment 

    While technology is vital, a dedicated mechanical engineer conducts a meticulous evaluation of valves, floats, and all related mechanical components to cross-reference anomalies with the SBC guidelines.

    How to Fix Tank Leaks

    A professional tank leak detection service is only the first half of the solution; executing the correct remediation is the second.

    Patching Cracks and Sealant Applications

    For minor, isolated hairline fractures, high-grade polymer sealants and cementitious grouts are applied to bridge the gaps, restoring the tank’s watertight integrity.

    Epoxy Injection and Advanced Waterproofing Solutions

    For severe structural cracks, high-pressure epoxy injection is utilized. This material bonds aggressively with the concrete, completely sealing the void. Following this, the entire internal surface must be recoated with approved, potable-water-safe waterproofing layers.

    Replacing or Renewing Damaged Pipes and Fittings

    Deteriorated external plumbing networks must be completely replaced. Engineers ensure all new connections are tightly secured and pressure-tested to prevent recurring failures.

    Cost of Tank Leak Detection Services in Saudi Arabia

    Astute investors view the cost of storage tank leak detection not as an expense, but as a mandatory preventative investment that protects hundreds of thousands of riyals.

    Factors That Influence the Price

    The final quotation is directly influenced by concrete technical variables:

    • Built-up Area (BUA) and Tank Size: Larger capacities naturally require more time and detailed scanning.
    • Property Age: Older structures typically require exhaustive testing of highly degraded mechanical and structural systems.

    Comprehensive Inspection vs. Visual (Targeted) Inspection

    When evaluating the scope of the service, it is vital to understand the exact engineering solutions provided by Inspectex:

    • Comprehensive Inspection: This requires a total audit where our triple engineering team (Civil, Mechanical, and Electrical) evaluates the entire property from top to bottom before you sign the final purchase contract.
    • Visual (Targeted) Inspection: This is deployed when a buyer already suspects a specific, isolated failure, such as a dropping water level in the tank. A specialized engineer focuses deeply on this specific mechanical discipline rather than the holistic building envelope.

    Preventing Storage Tank Leaks

    The best defense against catastrophic structural damage is proactive engineering maintenance.

    Periodic Inspection and Regular Maintenance

    Apply a preventative maintenance program by scheduling an annual tank leak detection audit. Regularly cleaning the tank removes sludge that can hide micro-cracks and ensures floats and valves operate smoothly.

    Using High-Quality Waterproofing Materials

    When constructing or renovating, insist on premium, certified waterproofing materials. This initial investment drastically extends the lifecycle of your mechanical systems.

    FAQs: Storage Tank Leak Detection

    What Is the Best Leak Detection? 

    The most effective method combines non-destructive thermal diagnostics and advanced acoustic sensors, operated by a certified mechanical engineer, to ensure zero unnecessary demolition.

    How Do You Check for Leakage in a Tank? 

    Engineers utilize precise pressure testing, thermal imaging, and overnight water-level drop measurements to definitively confirm the presence and location of a leak.

    How Long Does a Tank Inspection Usually Take? 

    A targeted assessment for a residential tank typically requires 1 to 3 hours, while a comprehensive property audit takes between 3 to 6 hours of continuous, focused work.

    Can a Tank Leak Be the Cause of Wall Dampness? 

    Yes. Continuous underground leaks saturate the soil and surrounding structures, leading to capillary action where moisture travels up adjacent walls, causing severe efflorescence and dampness.

    When Should I Call an Inspection Company for Tank Leak Detection? 

    You must contact a specialized firm immediately upon noticing an unexplained spike in your water bill, visible dampness, or before finalizing the purchase of a new property.

    Secure Your Investment Today

    Every day a tank leak remains undetected, your property faces compounding structural stress and escalating repair costs. Protecting your foundation requires more than simply paying inflated water bills; it demands an immediate, precise engineering intervention to halt the deterioration.

    Contact Inspectex for expert tank leak detection and comprehensive inspection services available in both Riyadh and Jeddah. Schedule your targeted assessment today with our specialized mechanical engineers, or explore our other engineering guides to learn how our non-destructive technologies can safeguard your entire building envelope from hidden defects.

    إنسبكتكس

  • Electrical Problems in the House: Your Guide to Detection, Prevention, and Safe Solutions

    Electrical Problems in the House: Your Guide to Detection, Prevention, and Safe Solutions

    The operational efficiency of modern residential facilities relies entirely on the continuous and stable flow of electrical energy. In today’s highly demanding environment, operational requirements have shifted drastically from basic lighting to powering complex HVAC systems, electric vehicle chargers, and high-load smart home networks. This significant shift in consumption patterns has transformed electrical problems in the house into a complex engineering challenge that requires continuous, specialized technical oversight.

    At Inspectex, we treat your residential electrical system as critical infrastructure governed strictly by the Saudi Building Code (SBC). Any flaw in the initial design or execution poses a direct threat to the building’s sustainability and long-term investment value. This comprehensive guide serves as a deeply technical reference for property owners and investors. It highlights the concealed structural flaws that non-specialists often overlook and provides a clear, data-driven methodology for handling electrical issues in the home.

    Our primary goal at Inspectex is to elevate property evaluation from a routine visual check into a strategic asset management tool. By relying on undeniable technical facts rather than the guesswork of unqualified labor, we ensure maximum operational efficiency and ultimate safety for your property.

    What Are the Most Common Electrical Problems in Houses?

    The majority of technical challenges within an electrical network stem from a structural mismatch between the circuit’s original design capacity and the actual physical loads applied by the occupants. Understanding the root causes of electrical problems in the house requires precise monitoring of breaker mechanisms, copper conductors, and their endurance under high-stress operational conditions.

    Overloaded Circuits and Power Imbalance

    One of the most frequent technical deviations is phase load imbalance across a 3-phase system. This occurs when high-consumption appliances are poorly distributed. The engineering impacts include:

    • Phase Overloading: Connecting an excessive number of heavy appliances (like AC units and heaters) to a single phase rather than distributing them evenly across the network.
    • Thermal Stress: The immediate result is a severe temperature spike in the main feeder cable, compromising its internal insulation.
    • System Shutdowns: Repeated tripping of the main breaker occurs as the system attempts to protect itself from critically exceeded capacity limits.

    Faulty Wiring and Voltage Fluctuations

    Another critical structural failure is the loss of the neutral line or the use of improper wire gauges. This specific defect causes dangerous voltage fluctuations across the entire network:

    • Irregular Frequencies: Power surges and drops that create an unstable electrical environment.
    • Equipment Destruction: This instability can lead to the instantaneous destruction of sensitive electronic boards in modern appliances and smart home systems connected to the affected circuits.
    • Prevention Strategy: Identifying these electrical issues in-house early is paramount to preventing mass equipment failure and costly replacements.

    Ground Connection Issues and Arc Fault Risks

    Corrosion or loosening at connection points inside the main distribution panels is the primary catalyst for the electrical arcing phenomenon:

    • High Resistance Junctions: Loose connections force the electrical current to jump or arc across microscopic gaps.
    • Extreme Heat Generation: This arcing generates intense, localized heat that rapidly melts surrounding plastic insulation.
    • Thermal Fires: Arc faults remain responsible for the vast majority of electrical thermal fires in residential buildings, acting as a hidden, immediate fire hazard.

    Aging Electrical Systems and Fire Hazards

    We cannot overlook the degradation of insulation resistance in buried or wall-embedded wiring. This decay happens gradually and presents severe threats:

    • Material Drying: Plastic insulators dry out and crack due to prolonged exposure to thermal stress or environmental humidity.
    • Current Leakage: As the insulation fails, electrical current leaks into surrounding metal frames, plumbing fixtures, or concrete walls.
    • Lethal Consequences: This not only causes severe electrical problems in the house by heavily inflating energy consumption but also creates a lethal shock hazard upon physical human contact.

    How Electrical Inspection Helps You Avoid These Risks

    An independent engineering audit serves as the true safety valve for any residential facility. Modern diagnostic technologies allow specialized engineers to monitor latent defects before they escalate into total system failures or life-threatening accidents. Addressing electrical problems in the house proactively ensures that all components remain strictly within the safe operating thresholds defined by national engineering standards.

    Insulation Resistance Testing and Current Leakage Detection

    A specialized electrical engineer utilizes advanced diagnostic protocols to secure the hidden wiring infrastructure:

    • Megohmmeter Diagnostics: Deploying advanced megohmmeters to precisely measure the insulation resistance of wires routed safely inside conduits and walls.
    • Zero Leakage Verification: This crucial test guarantees there is absolutely zero current leakage within the structural envelope.
    • Financial Protection: Preventing current escape directly eliminates unjustified energy waste that typically manifests as inexplicably high monthly utility bills.

    Earthing System Verification and GFCI Testing

    A comprehensive audit must include rigorous testing of the property’s grounding system to ensure maximum occupant protection:

    • Electrode Resistance Measurement: Specialized engineers measure the exact resistance of the earth electrode to ensure it can immediately dissipate excess electrical surges directly into the ground.
    • GFCI Verification: The engineering team rigorously tests Ground Fault Circuit Interrupters (GFCI) to verify they provide instantaneous shock protection.
    • Wet Zone Safety: Addressing these specific electrical issues in the home is completely non-negotiable for ensuring occupant safety in high-moisture areas such as kitchens and bathrooms.

    Identifying Fault Points Using Thermal and Load Analysis

    Our engineering teams deploy high-resolution thermal imaging cameras to map out the system without unnecessary demolition:

    • Non-Destructive Testing (NDT): Scanning distribution panels and wall switches to identify hidden thermal stress and overloaded wires behind closed doors.
    • Root-Cause Pinpointing: By analyzing the exact thermal signatures and load distributions, our engineers can pinpoint the exact root causes of electrical problems in the house rather than merely addressing the superficial symptoms.

    Electrical Problem Solutions with Inspectex

    Inspectex provides an integrated, technology-driven framework designed to correct all technical deviations in a building’s electrical system based on highly accurate field data. We firmly believe that resolving electrical problems in the house must begin with an accurate diagnosis of the root causes to guarantee the longevity of the solutions and prevent the recurrence of faults.

    During our comprehensive audits, our multi-disciplinary team, consisting of a Civil/Architectural Engineer, an Electrical Engineer, and a Mechanical Engineer, applies strict non-destructive testing methodologies. This specialized team verifies wire gauges against operational loads and ensures all breakers comply perfectly with the Saudi Building Code (SBC).

    Comprehensive Inspection and Detailed Technical Reports

    Following the field audit, the collected data undergoes rigorous office-based analysis. The report is not simply written and reviewed by the field engineers; instead, it passes through multiple stages of rigorous auditing involving an inspection team, an analysis team, a recommendations team, and final approval by a technical manager.

    Within 3 to 7 working days, the client receives a comprehensive PDF report. This detailed PDF document classifies defects based on technical severity, provides clear thermal and photographic evidence, and issues binding engineering recommendations. Furthermore, to guarantee the highest safety and quality standards, Inspectex holds the rigorous accreditation of the Saudi Standards, Metrology, and Quality Organization (SASO). This ensures property owners possess the undeniable technical facts needed to negotiate repairs professionally.

    When Should You Inspect the Electrical System in Your Home?

    The necessity for specialized engineering oversight is not limited strictly to emergency breakdowns. It is a strategic, preventive measure that must be executed at specific lifecycle stages to maintain residential safety and preserve the property’s financial value against severe electrical issues in the house.

    Electrical Problems In The House

    Before Purchase or When Installing New Systems

    The pre-purchase phase is the most critical juncture for an engineering audit:

    • Uncovering Hidden Flaws: A specialized engineer will uncover concealed electrical defects that a buyer cannot see during a standard visual walkthrough, such as deteriorated wiring insulation.
    • Distribution Panel Evaluation: Assessing poor foundational setups or improper wire sizing in the main distribution panels before finalizing the purchase.
    • Warning Sign Intervention: Immediate assessment is required when observing clear warning signs, such as unusually hot wall sockets, the smell of burning plastic, or repeated breaker tripping. Ignoring these warning signs will rapidly escalate electrical problems in the house, transforming minor faults into severe thermal hazards.

    Inspectex’s Electrical Inspection Process

    Inspectex relies on a highly systematic field methodology that begins with dispatching a specialized engineering team to review the electrical systems against the original design schematics.

    Room-by-Room Panel-to-Point Electrical Assessment

    Our engineering approach covers every single point of power transfer:

    • Systematic Coverage: Our engineers cover every component of the network, starting from the main utility distribution panels down to the furthest sub-sockets.
    • Precision Measurement: Utilizing state-of-the-art measuring devices, we guarantee the precision of the installation and the absolute safety of the wiring infrastructure.
    • Data Certification: In the final stage, all field data is thoroughly analyzed to issue the integrated engineering reports that certify the system’s operational safety. This exhaustive process is the ultimate defense against recurring electrical problems in the house.

    Impact of Electrical Problems on Modern Homes

    Proactive technical intervention to correct electrical faults yields tangible, immediate benefits for the property owner on both technical and financial levels.

    Smart Systems, Power Surges, Risks, and Sensitive Appliances

    • Voltage Stability: Early detection ensures the stability of the voltage reaching your appliances, acting as the primary defense for complex electronic boards.
    • Asset Protection: It protects smart home systems and modern air conditioning units from premature degradation or sudden combustion caused by irregular electrical frequencies.
    • Lifespan Extension: Managing electrical issues in-house directly extends the operational lifespan of your high-value assets.

    High Electricity Consumption and Inefficient Systems

    • Energy Optimization: Proactive assessment significantly reduces the energy loss caused by utilizing worn-out wires or cables with inadequate copper cross-sections.
    • Cost Reduction: This structural optimization directly and positively impacts the reduction of your monthly utility consumption bills.
    • Absolute Safety: Most importantly, resolving electrical issues in the home provides absolute safety for occupants against the risks of electrocution in wet zones and protects the entire structural envelope from electrical fires initiated by neglected loose connections.

    FAQs: Electrical Problems in the Home

    What Are Common Electrical Problems in Houses?

    The most prevalent structural faults include phase load imbalances, deteriorated wire insulation, absent grounding systems, and loose panel connections that cause dangerous electrical arcing.

    How Do I Know If There Is an Electrical Problem in My Home?

    Critical technical indicators include unusually hot wall sockets, buzzing sounds from the breaker panel, or a burning plastic odor. These signs require immediate engineering intervention.

    Can Electrical Problems Cause Damage to Appliances?

    Absolutely. Sudden voltage fluctuations, loss of the neutral line, or persistent micro-surges can instantly fry the sensitive microprocessors and electronic boards inside smart TVs, modern refrigerators, and HVAC systems, leading to total and irreversible equipment failure.

    Book an Electrical Inspection for Your Home with Inspectex

    Safety inside your residence is the direct result of sound engineering decisions based on factual field data and modern measurement technologies, not a matter of luck or random technical estimation. At Inspectex, we provide the technical precision and engineering reliability required to guarantee that your electrical system operates at peak efficiency while strictly adhering to the global safety standards mandated by the Saudi Building Code (SBC).

    Do not leave the structural integrity of your home to individual guesswork or unqualified labor that may exacerbate the fault rather than providing a definitive root-cause solution. Rely on a systematic engineering audit that analyzes, measures, and delivers the correct technical recommendations to protect your real estate investment.

    Address your electrical problems in the house decisively. Contact Inspectex today to schedule your comprehensive field assessment, available exclusively in Riyadh and Jeddah, and secure sustainable safety and long-term value for your property through our specialized engineering teams.

    إنسبكتكس

  • Dampness in Walls: Causes, Treatments, and Effective Prevention Methods

    Dampness in Walls: Causes, Treatments, and Effective Prevention Methods

    A small yellow stain in the corner of a ceiling often seems like a minor cosmetic issue to the untrained eye. However, simply repainting it is a temporary fix that often leads to the dampness in walls returning larger and more destructive within months. If left unaddressed, this moisture progressively saturates the internal structure; by the third year of neglect, water dampness in the wall typically spreads across multiple surfaces, leading to toxic black mold and severe respiratory allergies for residents.

    Because an incorrect diagnosis results in expensive, temporary fixes that fail to solve the root problem, Inspectex has prepared this comprehensive engineering guide. Our goal is to help property owners in Saudi Arabia move from identifying surface symptoms to implementing permanent, scientifically-backed solutions.

    What Causes Dampness in Walls?

    Before attempting any remediation, it is vital to understand that moisture behaves differently depending on its origin. Misdiagnosing dampness in walls leads to misallocated maintenance budgets while the underlying structural damage continues to escalate.

    Water Leaks from Plumbing or Roof Surfaces

    The most frequent cause of water dampness in the wall in residential villas and apartments is a localized plumbing failure. This could be a hairline crack in an internal supply pipe, a degraded joint in a drainage connection, or a compromised waterproofing membrane on the roof.

    In the Saudi climate, thermal expansion and contraction can cause plumbing joints to loosen over time. Because water follows the path of least resistance, it often moves horizontally through floor slabs and vertically through wall cavities. This means the visible dampness in walls might be several meters away from the actual leak source, making professional detection essential.

    Poor Insulation and Inadequate Ventilation (Condensation)

    Not all dampness in walls originates from a liquid leak. Interstitial condensation occurs when warm, humid indoor air meets a cold wall surface, typically an exterior wall with poor thermal insulation.

    Furthermore, the lack of sufficient air exchange in kitchens and bathrooms allows water vapor to accumulate. Without high-efficiency exhaust systems, this vapor settles into the building’s porous materials, creating a perfect environment for dampness in walls to establish colonies.

    Penetrating Damp via Facade Cracks

    External walls are the building’s first line of defense. However, over years of exposure to intense heat and occasional heavy rains, small cracks can develop in the exterior plaster or stone cladding. These cracks act as straws, drawing rainwater into the core of the wall via capillary action, leading to persistent water dampness in the wall that is difficult to dry without specialized equipment.

    Serious Problem Of Water Dampness In Wall

    Ignoring dampness in walls is a critical error that compromises both the health of the occupants and the long-term viability of the real estate asset.

    Health Effects: Mold, Allergies, and Respiratory Risks

    Persistent water dampness in the wall creates a breeding ground for Stachybotrys chartarum (black mold). These fungi release microscopic spores into the air-conditioning system, which are then inhaled by residents. Exposure is linked to:

    • Chronic sneezing and sinus congestion.
    • Persistent coughing and throat irritation.
    • Aggravated asthma attacks, particularly in children and the elderly.
    • Skin rashes and eye irritation.

    Dampness In Walls |

    Long-term Structural Damage to the Building

    The structural impact is even more devastating. Continuous dampness in walls triggers a chemical reaction known as efflorescence, where salts within the bricks or concrete migrate to the surface, causing the material to crumble. More importantly, when water dampness in the wall reaches the steel reinforcement bars (rebar), it triggers oxidation (rust). As rust expands, it causes the concrete to crack and spall, significantly weakening the building’s load-bearing capacity and slashing its market resale value.

    Real Case: How Dampness Escalates Without Early Treatment

    How the Problem Grows When Left Unaddressed

    In a recent case documented in Riyadh, a homeowner noticed a small patch of dampness in walls of a guest bathroom. Instead of seeking a professional engineering audit, he applied multiple layers of waterproof paint. For two years, the moisture remained trapped inside the wall, slowly corroding a nearby electrical conduit. Eventually, the water dampness in the wall caused a short circuit, and the structural plaster began falling off in large chunks, requiring a total renovation that cost ten times the original repair estimate.

    What Actually Worked to Eliminate the Dampness

    The only solution that proved effective was a targeted inspection to identify the source. By using non-destructive testing (NDT), our specialized engineer discovered a slow leak in a concealed AC drain line. Once the source was stopped and the wall was professionally dried, the dampness in the walls never returned.

    Treating Dampness in Walls

    Fixing the Leak Source First

    The first non-negotiable step is halting the water source. Whether it is a plumbing leak, a facade crack, or a failure in the roof’s waterproofing, no chemical treatment will work until the water stops. After the repair, the dampness in the walls must be allowed to dry completely using industrial dehumidifiers. Applying new finishes to a still-damp wall will only trap the moisture, leading to a rapid return of water dampness in the wall.

    Improving Insulation and Ventilation Systems

    If the diagnosis is condensation-based dampness in walls, the focus must shift to the building envelope. Improving thermal insulation as per the Saudi Building Code (SBC) requirements reduces the temperature differential. Additionally, upgrading to mechanical ventilation systems ensures that moisture-laden air is constantly replaced with fresh air.

    Preventing Dampness in Walls

    Correct Waterproofing During Construction

    Real prevention begins during the grey phase of construction. It is essential to apply high-performance waterproofing membranes to the wet areas (bathrooms and kitchens) and the building’s foundation. 

    Inspectex often finds that improperly applied or low-quality waterproofing is the primary driver of water dampness in the wall in newer developments.

    Periodic Inspection of Plumbing and Roof Surfaces

    Even a premium building requires maintenance. We recommend a specialized engineering inspection every three years to check for:

    • Deterioration in roof sealants.
    • Hairline cracks in external stone cladding.
    • Pressure drops in the plumbing system that might indicate a hidden leak.

      Catching these issues early prevents dampness in walls from ever becoming a structural threat.

    The Role of Property Inspection in Detecting Wall Dampness

    Early-stage dampness in walls is often invisible. A wall may feel dry to the touch while the internal humidity level is at 90%.

    Moisture Meters and Thermal Imaging: Seeing What the Eye Cannot

    Inspectex utilizes a sophisticated engineering toolkit to provide technical certainty:

    • High-Precision Thermal Imaging: We use infrared cameras to detect thermal anomalies. Since wet areas are cooler than dry areas, we can see the exact path of the water dampness in the wall behind tiles or paint.
    • Digital Moisture Mapping: Our specialized mechanical engineer uses calibrated sensors to quantify the percentage of moisture at different depths within the wall, ensuring the diagnosis is based on data, not guesswork.

    Inspectex Technical Reports: Source Identification and Treatment Guidance

    A professional engineering firm must be licensed by SASO. Our reports are not mere observations; they are legal-technical documents that include:

    • Specific Source Identification: Pinpointing exactly why the dampness in walls is occurring.
    • Detailed Remedial Action Plan: Step-by-step engineering instructions for repair.
    • Approximate Cost Estimates: A costed recommendation for remediation to help you negotiate with contractors or sellers.
    • Multi-Stage Review: Every report is audited by our senior technical director before delivery.

    FAQs: Dampness in Walls

    How Do You Treat Dampness in Walls?

    The process involves three steps: 

    1. Identify and stop the water source. 
    2. Thoroughly dry the structural materials. 
    3. Treat the surface with anti-fungal agents before repainting.

    What Are the Main Causes of Wall Dampness?

    Internal plumbing leaks, roof waterproofing failures, thermal bridging (condensation), and poor facade maintenance are the most common drivers of water dampness in the wall.

    Is Dampness in Walls a Serious Problem?

    Yes. It is a major health hazard that triggers asthma and allergies, and a structural hazard that can lead to rebar corrosion and concrete degradation.

    What Is Dampness in Walls Called?

    In engineering, it is often referred to as moisture ingress or interstitial condensation, depending on whether the source is external or internal.

    Book a Wall Dampness Inspection with Inspectex

    Dampness in walls is a silent destroyer. Every day you wait allows the water dampness in the wall to penetrate deeper into your building’s core, devaluing your investment and risking your family’s health.

    Contact Inspectex in Riyadh or Jeddah today for a targeted inspection. 

    Our specialized mechanical engineer utilizes advanced non-destructive technology to provide the technical certainty you need to secure your property with undeniable engineering facts. Every detailed report undergoes a multi-stage internal review by our senior technical director and is securely archived for at least 10 years.

    إنسبكتكس